
Competition
A formerly inaccessible industrial zone is set to become a modern, accessible urban district in the coming years, following the example of other European harbour redevelopments—familiar in concept, yet unique in character.
Public Ports Company, together with the Capital City of Bratislava, announced an international masterplanning competition to develop an urban proposal for the transformation of the Winter Harbour in Bratislava. The competition was organised by the Metropolitan Institute of Bratislava and was a two‑stage, open, and anonymous process.
The masterplanning competition ran from February to November 2026 in two stages and is finished now. The jury evaluated received proposals and selected top 7 teams & 1 winner.
Ceremonial announcement of the competition results will take the place on 9th November at 1:00 pm in the Winter Riding Hall of Bratislava Castle.
After the competition results are announced, the public will be able to view the exhibition, comment on the proposals and discuss them with the authors of the winning design.
10t November at 6:00 PM – presentation by the winning team at TU-BA (the event will be held in English)
More information: https://tuba.mib.sk/en/program/citymakers-winter-harbour-presentation-of-the-winning-proposal/
From 11 November 2026 to 31 January 2027, all seven shortlisted proposals, including the winning design, will be exhibited at TU-BA.
Competition schedule

Prizes and honoraria
Once the results of the competition have become final within the period specified in the competition conditions, the announcer will pay the following prizes and honoraria to the awarded participants:
1. prize: 135 000 €
2. prize: 105 000 €
3. prize: 80 000 €
Among the remaining participants of Stage 2, a total of 90 000€ will be distributed.
Subject of the Competition
The competition invited proposals for the urban redevelopment of the Winter Harbour Bratislava.
The objective was to convert a currently inaccessible, monofunctional, and actively operating logistics and cargo transshipment area into an open, vibrant, and compact urban district in a direct dialogue with the river.
The competition soke a proposal that most convincingly embodies the public interest and fully activates the site’s potential.
The competition site was defined by Prístavná and Košická streets, Apollo Bridge, Prístavný Bridge and the Danube River to the south. The 65-hectare site was distinguished by its spatial composition: 45 hectares of land, with the remaining area consisting of water surfaces in the form of harbour basins on the river Danube.
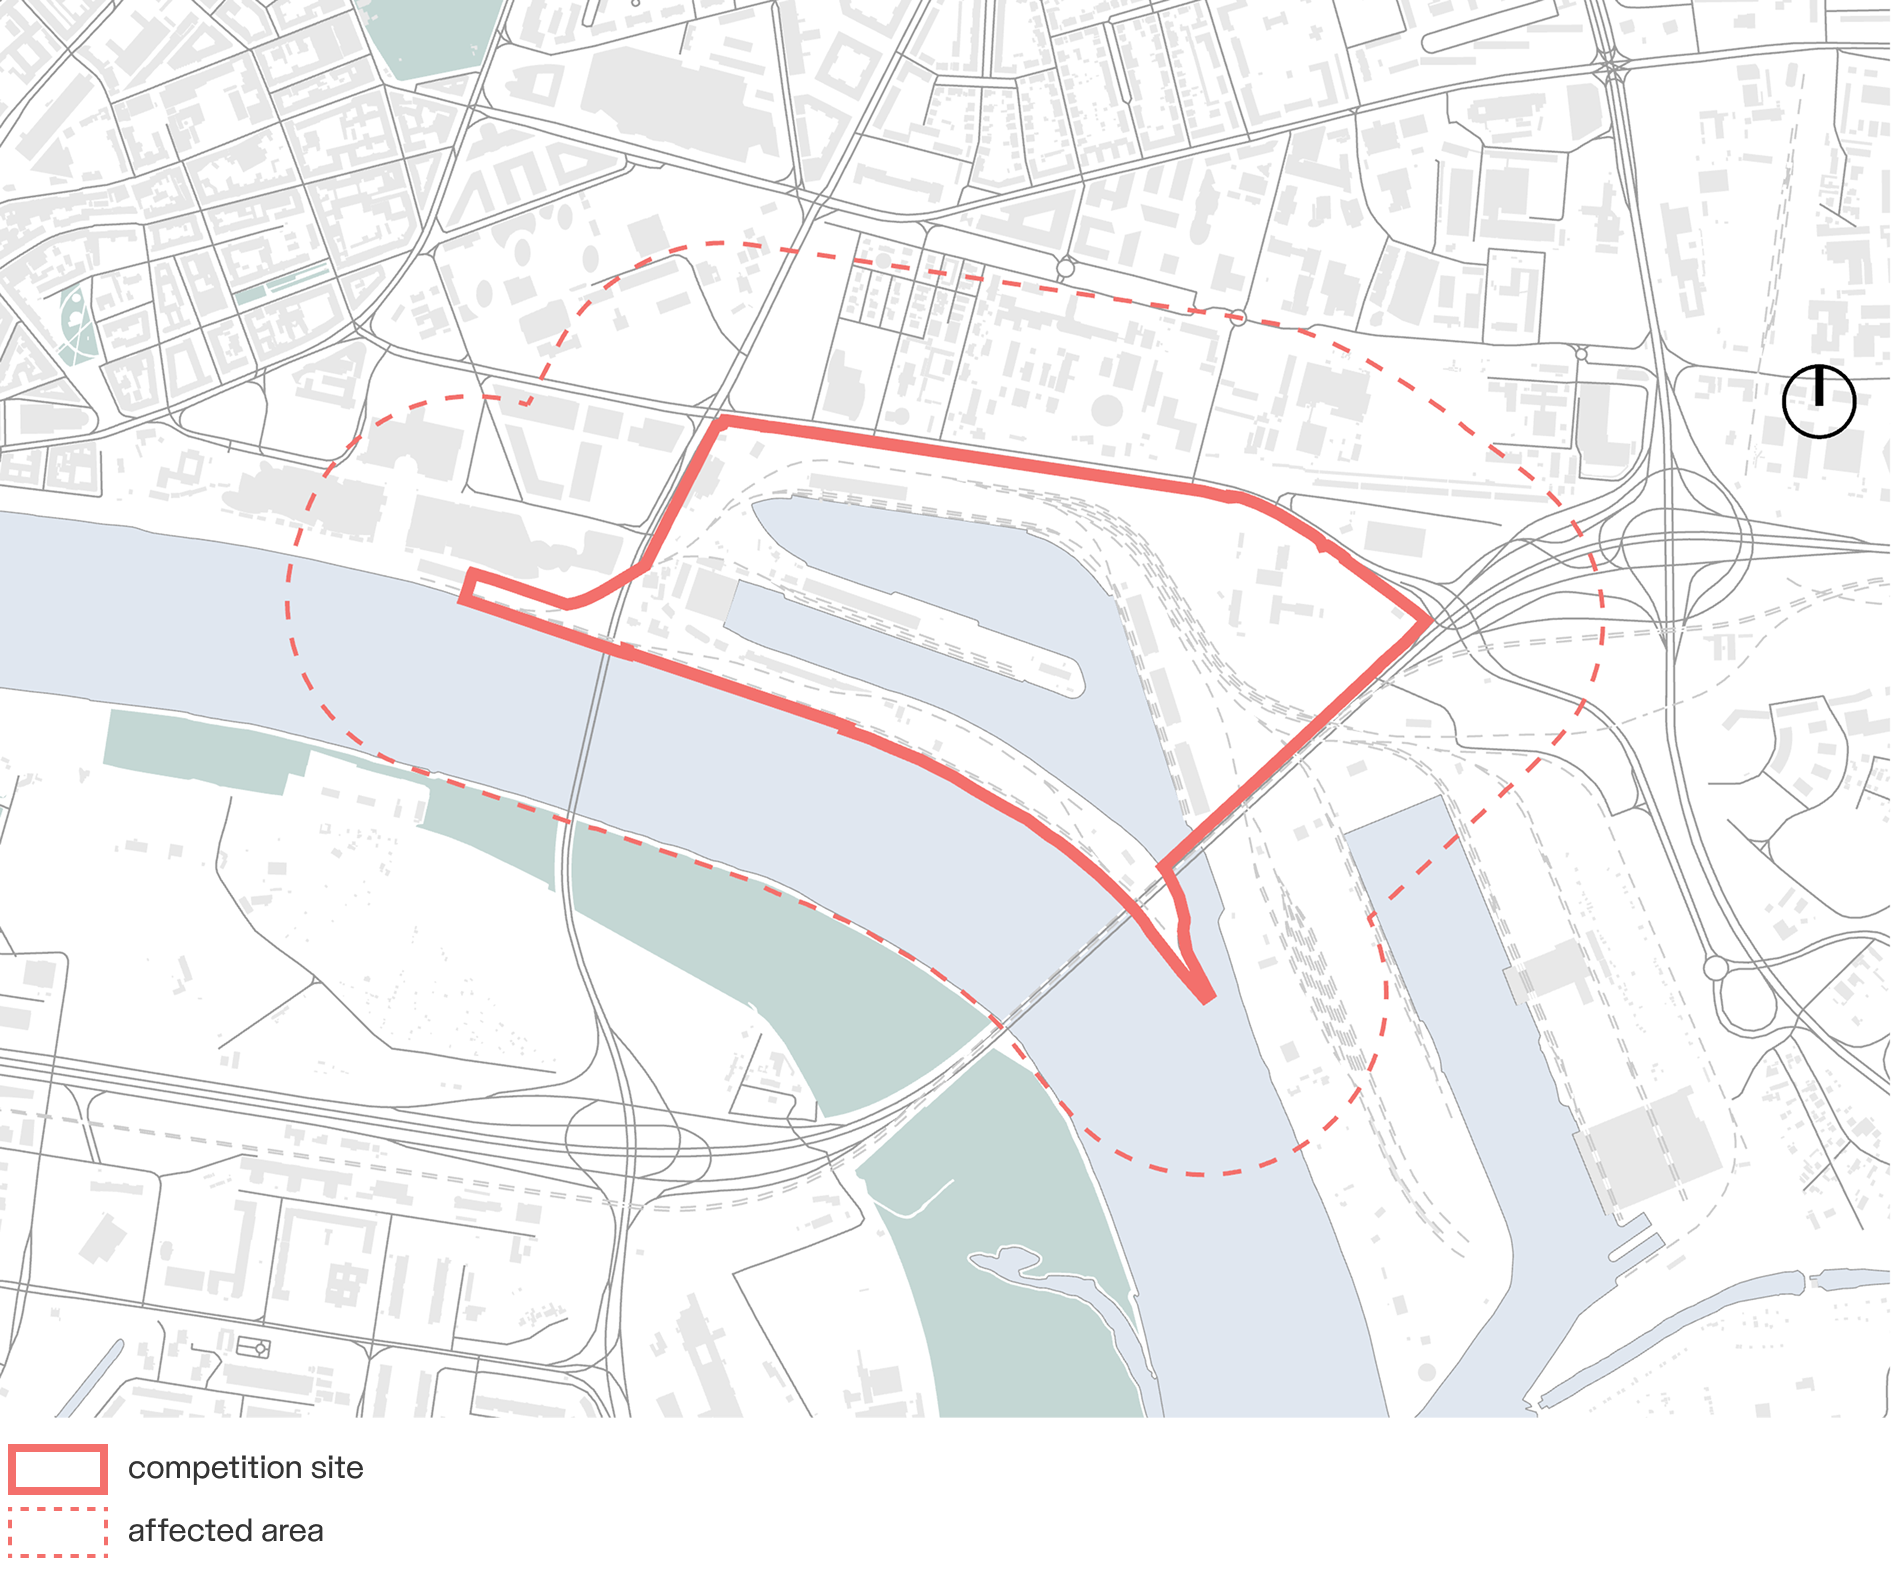
Competition context
The transformation of Winter Harbour was initiated by the decision of the site owner, Public Ports company (Verejné prístavy, a. s.), to relocate port operations from Winter Harbour to the Pálenisko area.
The competition was intended to build consensus on the area’s future form and produce a comprehensive masterplan—an urban template that will serve as the strategic framework for the transformation. The masterplan will coordinate investment processes, guide follow-up urban and architectural studies, and form the basis for partial architectural competitions focusing on key buildings that will shape the new skyline and identity of the waterfront.
This competition soke multidisciplinary teams with expertise in masterplanning, urban design, heritage preservation, landscape and placemaking, supported by technical, environmental and economic insight. Teams were expected to respond sensitively to the unique spatial, cultural and environmental conditions of Winter Harbour, translating the competition brief into a coherent and deliverable proposal that combines strong design with strategic, visionary thinking.
After the competition, the winning team will further develop the competition proposal into a comprehensive urban masterplan that will serve as the long-term framework for the redevelopment of the Winter Harbour and will establish clear principles, spatial structure and quality standards for decades to come.
Public Ports company (Verejné prístavy, a.s.) and the City of Bratislava soke a proposal that convincingly embodies the public interest, establishes investment predictability, and ensures long-term continuity of quality.
Transformation process of Winter Harbour

What´s next?
The announcement of the competition results marks an important milestone in the overall transformation process of the Winter Harbour. The next step will be to further develop the winning proposal into a final masterplan – a comprehensive document setting out the rules and future direction for the development of the area.
The winning team will also prepare architectural studies for the most important public spaces, as well as a design manual for public spaces across the entire site. The manual is intended to ensure that the area retains a coherent and distinctive character throughout its gradual transformation.
The final masterplan and its related components will serve as a basis for subsequent architectural competitions, further stages of project development, and the gradual transformation of the entire area.
The transformation of the Winter Harbour is likely to take years, and the area will evolve gradually. However, it is already clear that the Winter Harbour has the potential to become a model district – open, mixed-use, inclusive, compact, well connected, and green, with high-quality and distinctive public spaces that preserve the area’s unique sense of place.
Future Winter Harbour district should be:

part of the wider city centre

a mixed-use district

a district with a block-based urban fabric

compact, yet human-scale design

an open and inclusive district

a city of short distances, promoting walkability

climate-resilient

a zone with high-quality public spaces

place with a distinct genius loci
Jury
The international jury consisted of seven full members and four alternate members. Meet the experts who evaluated the proposals and decided the results of the international competition.
Independent from the announcers

Michal Sedláček
authorised architect, jury chair
Czech licensed architect and urban planner who served as Brno City Architect until 2022. He also gained professional experience in an international environment, including working at Gehry Architects. Currently he oversees the project for the new Brno central station, including the railway infrastructure project and a connected new city district Trnitá.

Catherine Burd
authorised architect, jury co-chair
British architect working in the field of strategic urban planning, heritage, sustainable development and the creation of high-quality public spaces. She is skilled at evaluating and unlocking opportunities in complex urban projects, and provides independent advice to institutions, charities, developers and local authorities, including as current chair of City of Westminster’s and Oxford’s Design Review Panels and in the past, for the Olympic Quarter.

Paco Bunnik
Chief Urban Designer for the City of Amsterdam’s Department of Urban Planning and Sustainability, an experienced Dutch architect and urban designer. He serves as an architectural and urban design supervisor for major development projects such as the Zuidas Central Business District, urban renewal initiatives in Amsterdam Southeast, and various waterfront regeneration projects, always keeping a strong focus on the social dimensions and responsibilities of serving the city’s agendas.
Gerd Jäger
authorised architect
German architect and educator who taught at ETH Zurich, Windhoek university and Kiel University. He led the State Competition Committee and the Executive Committee of the German Chamber of Architects in Mecklenburg-Western Pomerania. He is the founder of the Berlin office of Baumschlager Eberle, known for its contextual and quality design across both public and private sector.

Linda Obršálová
authorised architect
Czech architect and urbanist working in the field of public domain architecture, urban planning and creation of public spaces as the founder of m2au studio, which has been part of multiple important Czech design competitions. Basing on her experience from France, she is interested in multidisciplinary connections between architecture, urbanism, and public administration, with an emphasis on quality of life in cities.
Dependent on the announcers
Peter Gero
expert guarantor for the Capital city of Bratislava
Slovak-German architect and urbanist working in Germany with many years of experience in the design of buildings and public spaces. He worked for the city of Hamburg for thirty years, twelve of which he spent as director of planning and construction for central urban districts. He was involved in the creation of the HafenCity port district, which inspired Winter Harbour in terms of both the process and the resulting quality of urbanism. He currently works as a consultant to municipal authorities and as a lecturer in urbanism and urban development.

Martin Závracký
authorised architect, expert guarantor for the Public Port company (Verejné prístavy a.s.)
Slovak architect and urbanist working in Germany, former president of the German Association of Architects (BDA) in Mecklenburg-Western Pomerania with experience in creating complex urban projects and evaluating architectural competitions. For more than 20 years he has led the studio Bastmann + Zavracky GmbH, concentrating on the quality of public space, the relationship between architecture and the city and sustainable development.
Jury subsititutes, independent of the announcer
Jakub Cigler
authorised architect
Czech architect, founder of Jakub Cigler Architekti studio and author of several significant architectural complexes in the Czech Republic and abroad, with experience working for public clients. As an experienced juror from important competitions, he brings a professional perspective, emphasizing the quality of architectural solutions, context, and the feasibility of designs.
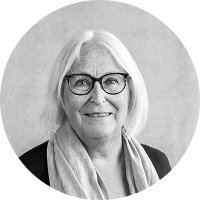
Eva Kail
authorised architect
Austrian urban planner and former gender planning expert of the City of Vienna. She developed its “Fair Shared City” quality approach, focusing on everyday life, target group orientation and inclusive open spaces. She was involved in many urban development projects like Aspern Seestadt and for many years a jury member of the developer competitions. She works as a gender planning adviser and lecturer.

Ondrej Horváth
authorised architect
Slovak architect working in the field of urban planning and public space development. He is the Chief Architect of the City of Trnava, which is the place of an important recent reference masterplanning competition – Stvrt. In his work, he focuses on conceptual solutions in a broader urban and social context.

Filip Tittl
Czech architect and urbanist, founder of UNIT architekti studio, focused on complex masterplanning and architectural projects. In his practice, he mainly deals with large urban complexes, public spaces and a conceptual approach to urban development. He is one of the authors of the urban concept for the transformation of the extensive Prague district of Florenc 21. The UNIT studio is an important collaborator for defining urban principles for the transformation of Czech cities.
