
Results
The international competition for the development of the Winter Harbour has concluded. This marks one of the milestones in the transformation of this major development area in Bratislava.
In the first round, 123 teams from 33 countries around the world submitted their proposals. From these, an expert international jury selected the seven best entries, which the design teams then further developed based on the jury’s instructions and recommendations. Following the second round, the jury established the final ranking and selected the winning proposal, which will form the basis for a masterplan – a comprehensive plan for the development of the Winter Harbour.
The competition, launched by Public Port, state-owned company, and the City of Bratislava and organised by the Metropolitan Institute of Bratislava, is currently one of the largest architectural competitions ever held in Slovakia.
The largest urban planning competition in the history of Slovakia
Congratulations to the winning team and all the other awarded teams. We would like to thank every team that took part in the competition.
Thanks to 123 proposals from around the world, Bratislava and the landowner, Verejné prístavy, a. s., gained a diverse range of ideas for what the Winter Harbour could look like in the future.
9 months
123 proposals
33 countries
65 hectare
Proposals
1.
Hosoya Schaefer Architects (CH)
Alexander Kneer, Kamile Kesylyte
Gillespies (UK) Stephen Richards, Paul Winton
Argus studio/ (DE) Ludwig Christoph, Julian Tacke, Simon Schuster
Körting Ingenieure GmbH (DE) Nicolas Körting
Jury comments:
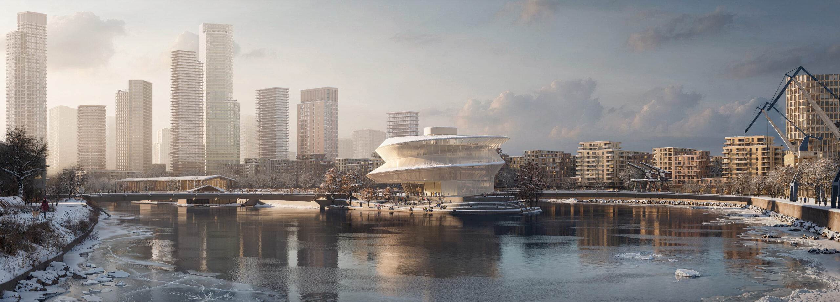
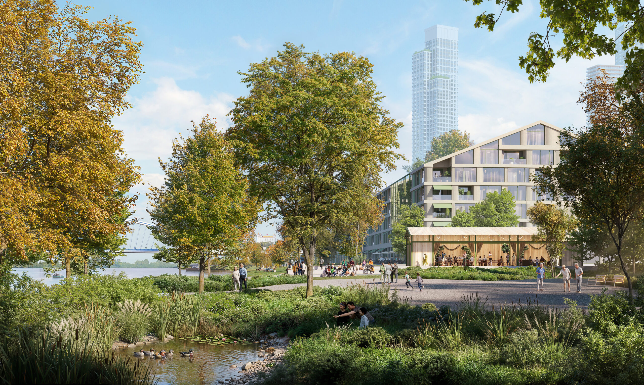
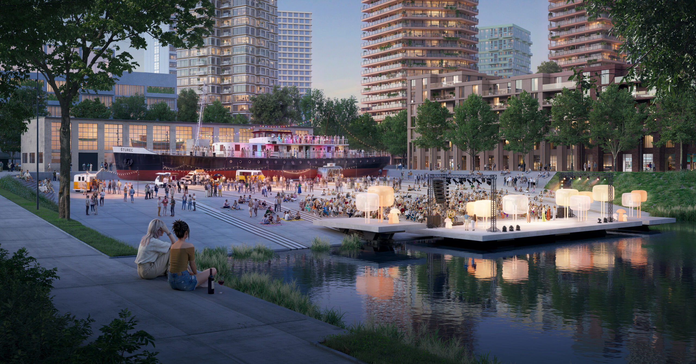
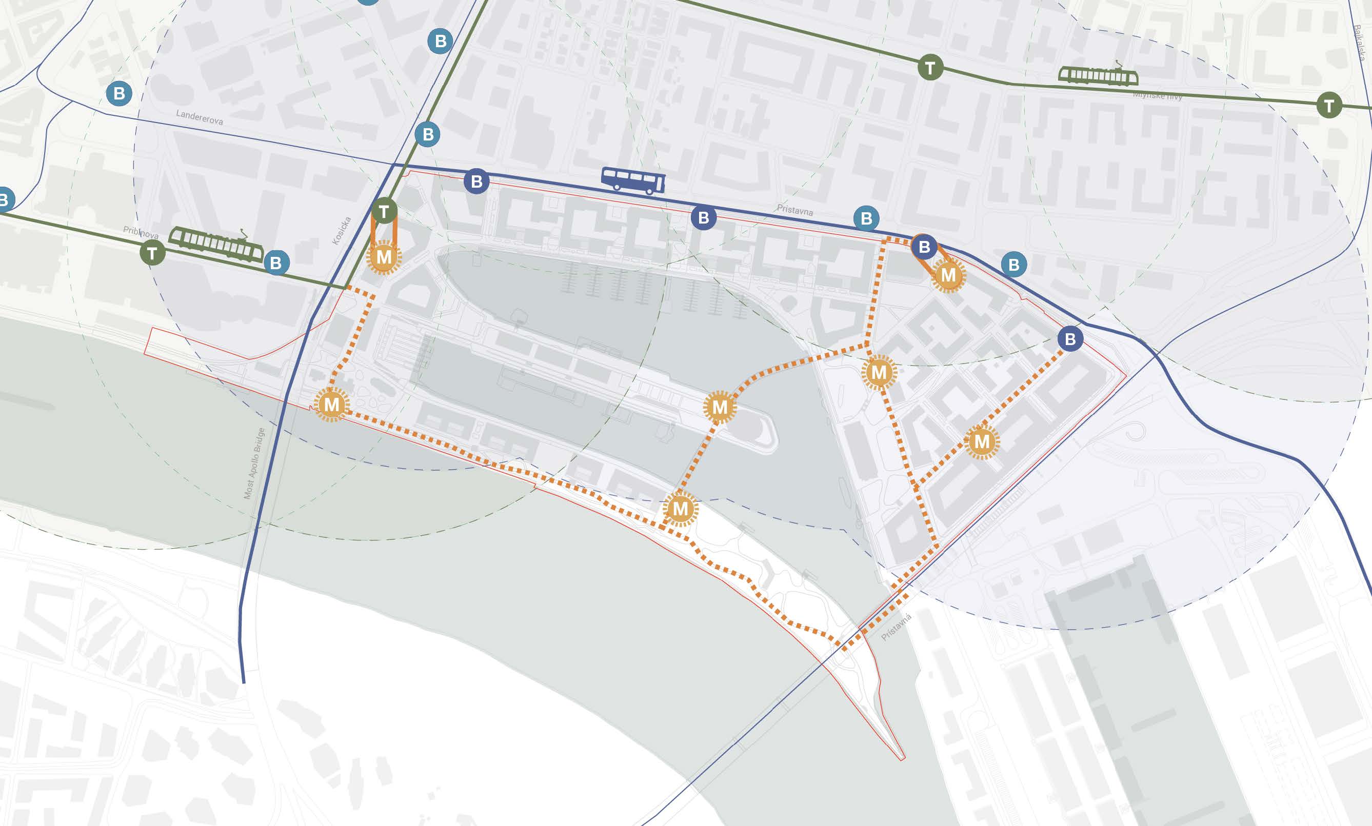
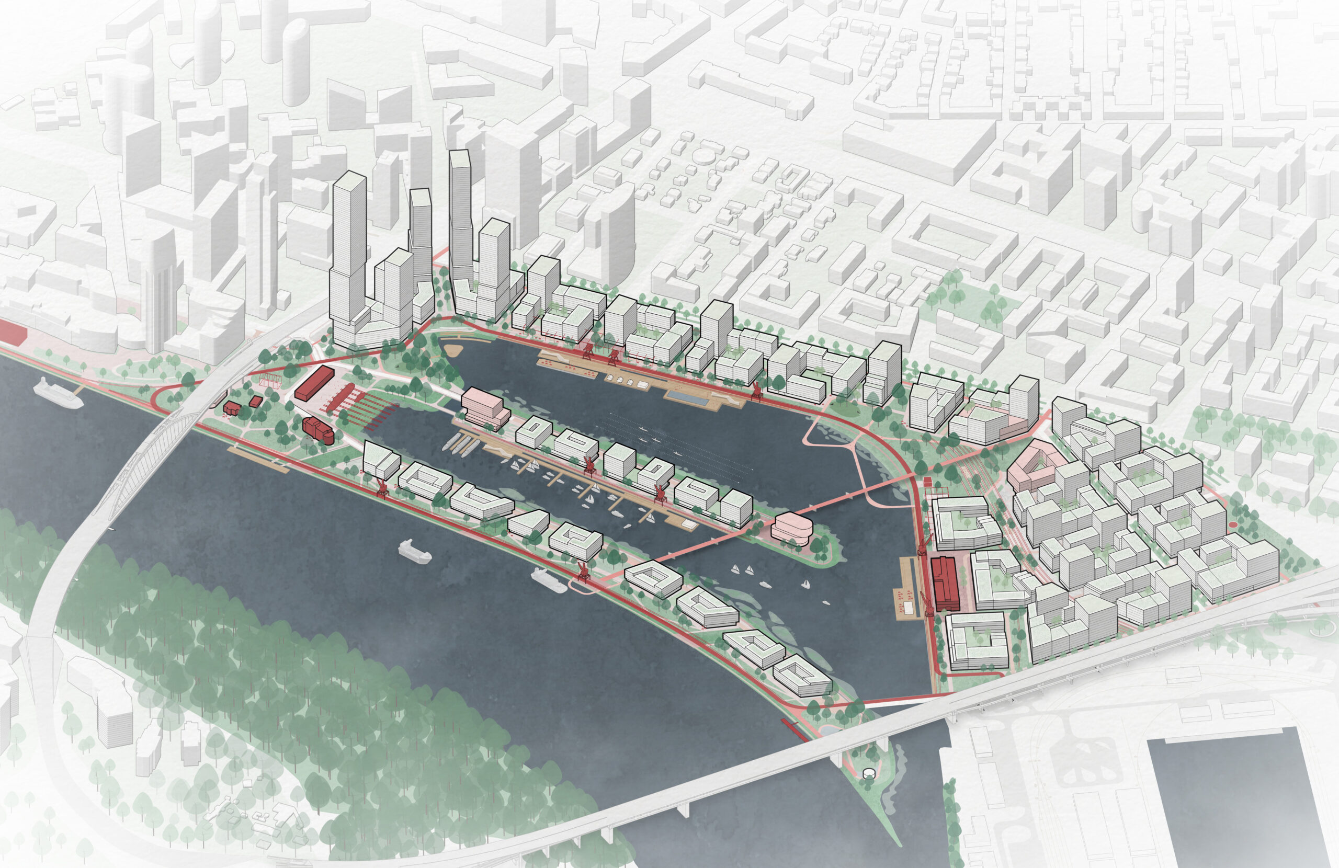
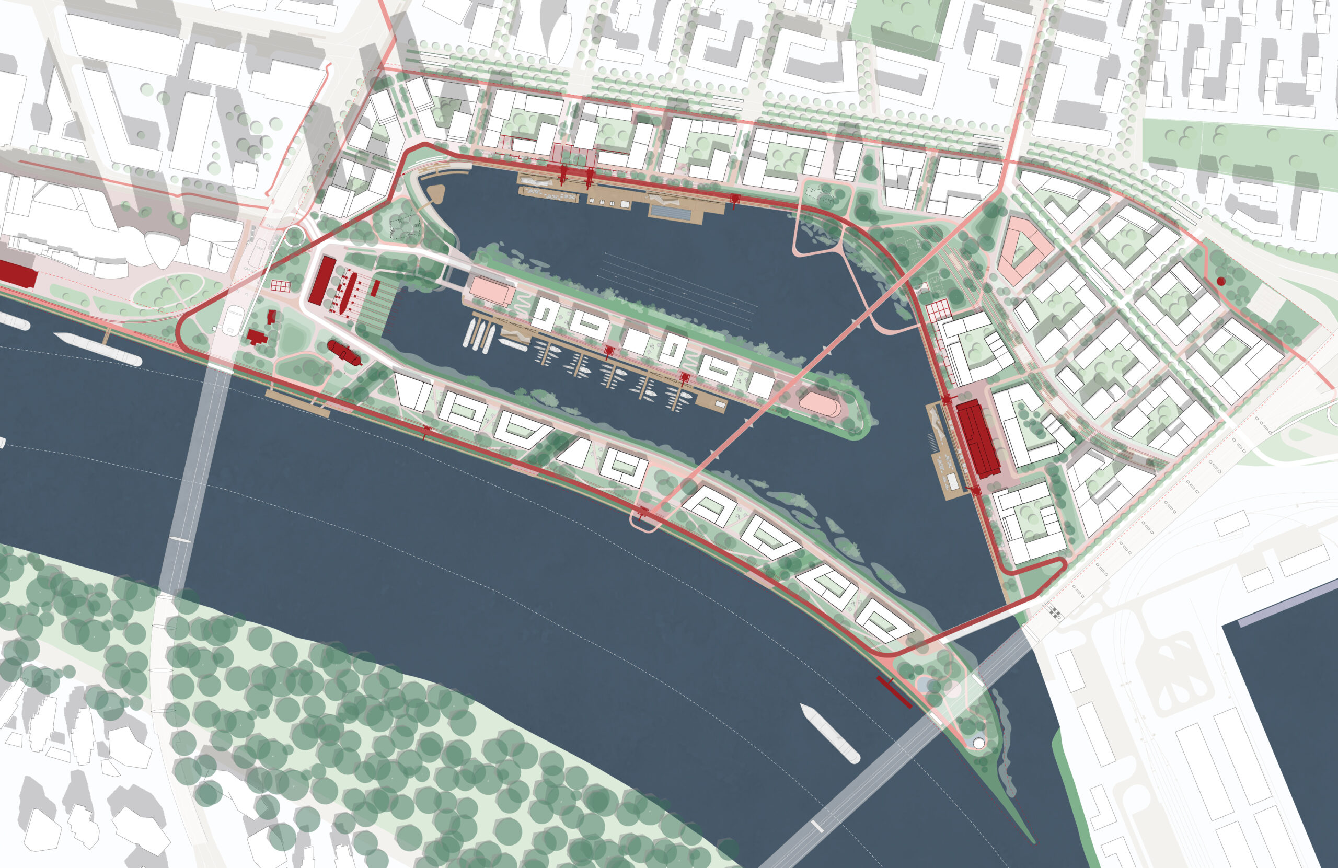
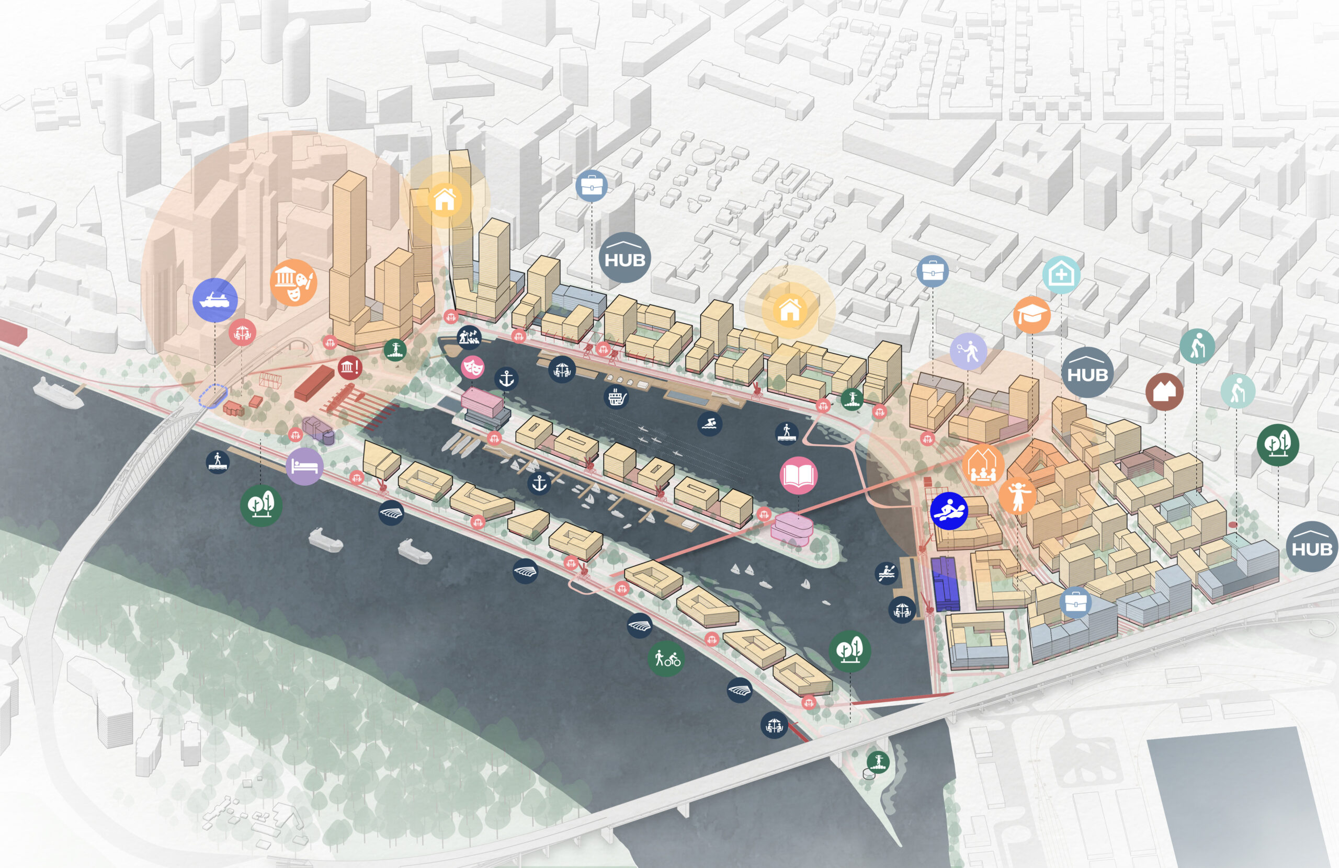
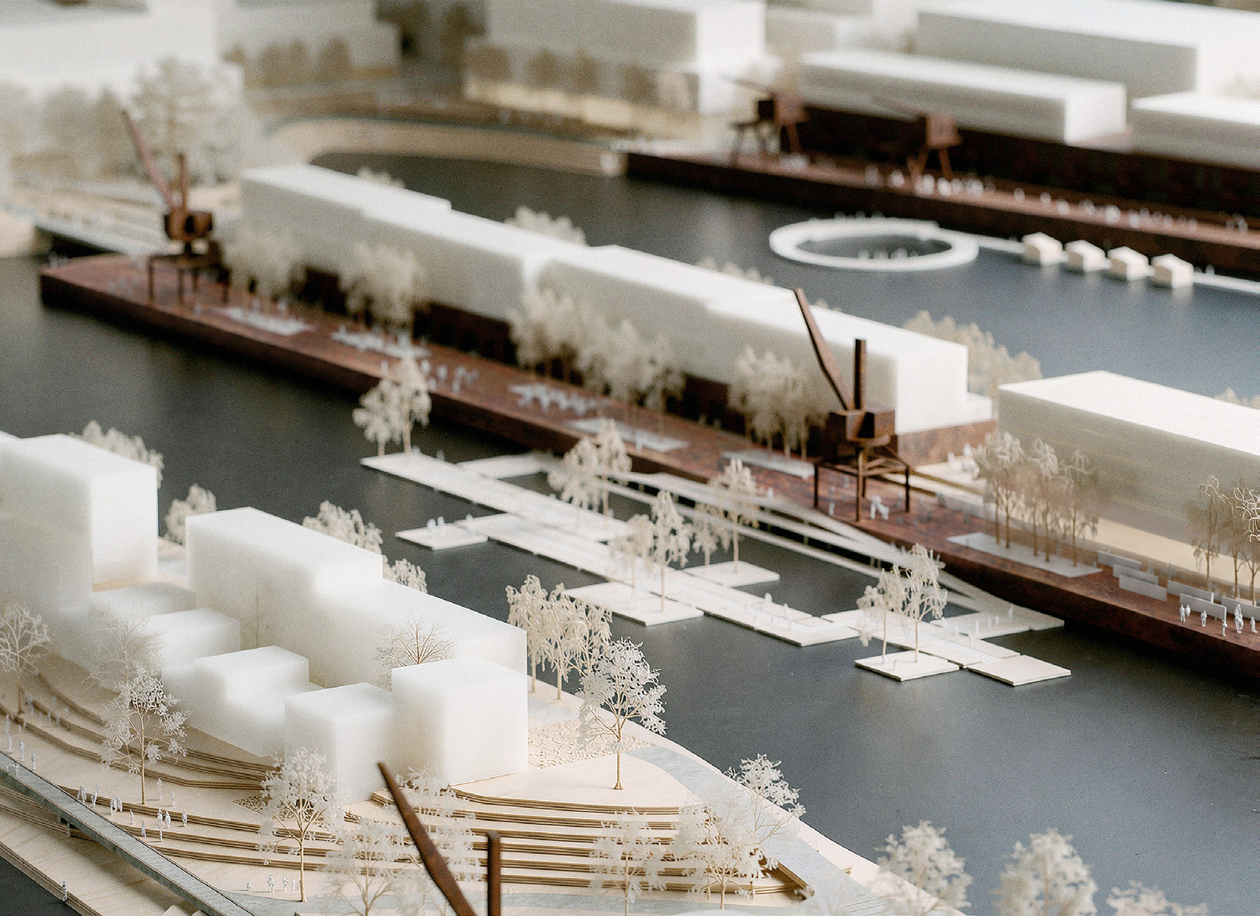
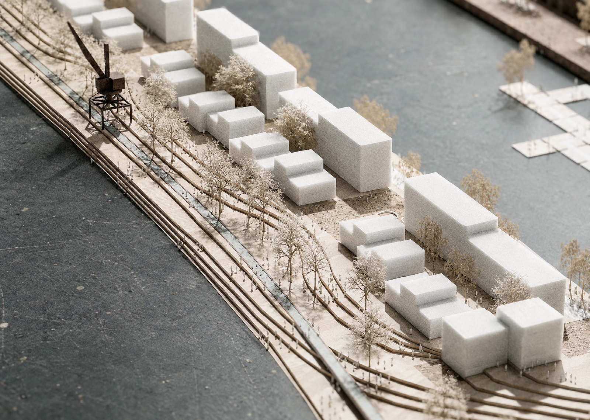
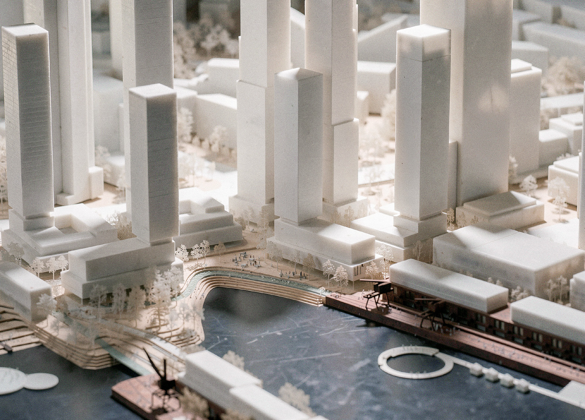
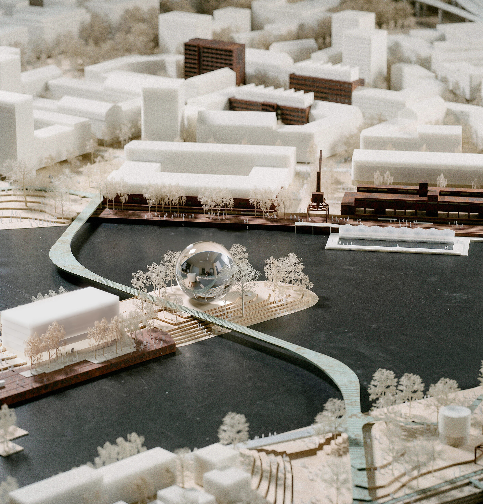
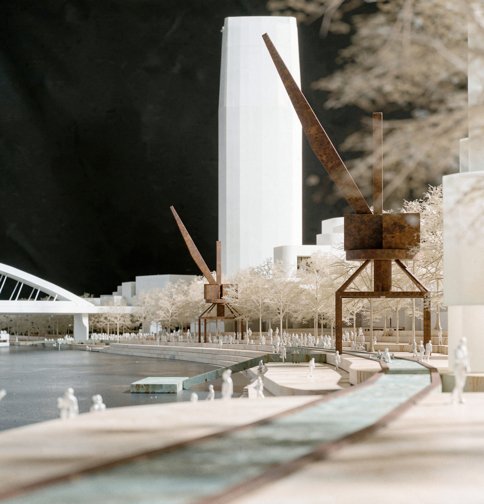
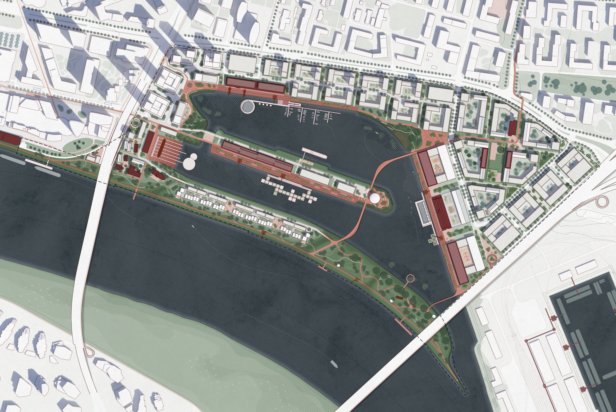
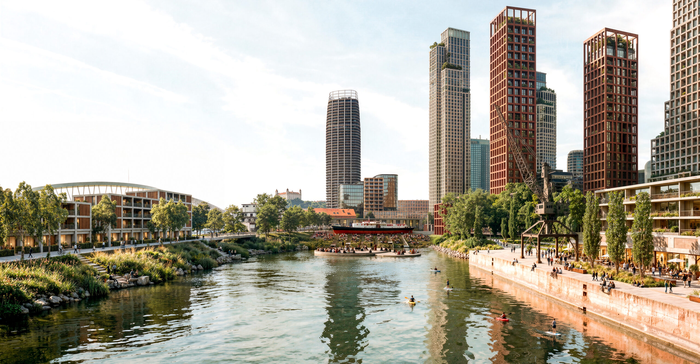
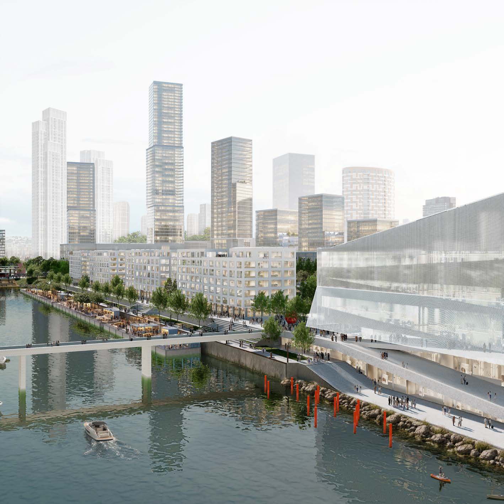
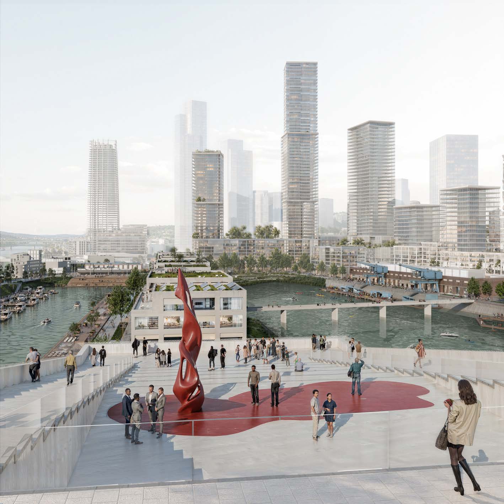
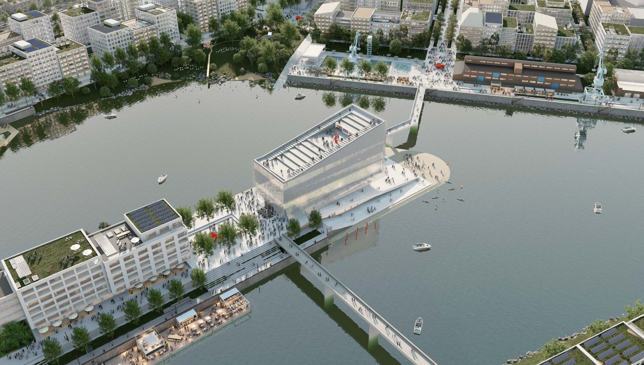
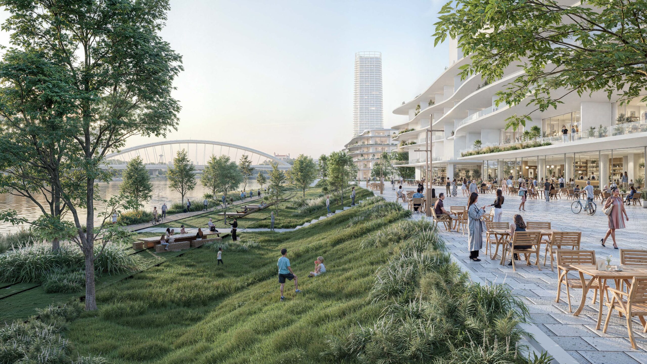
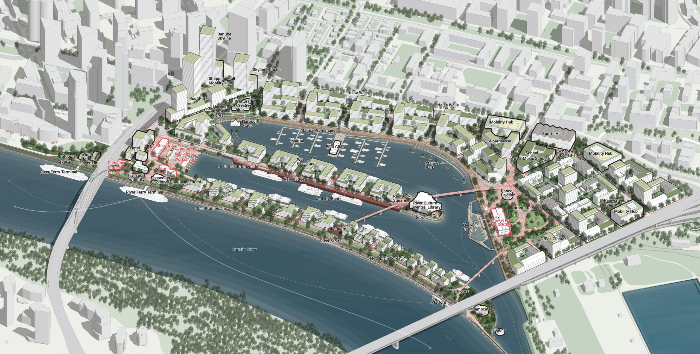
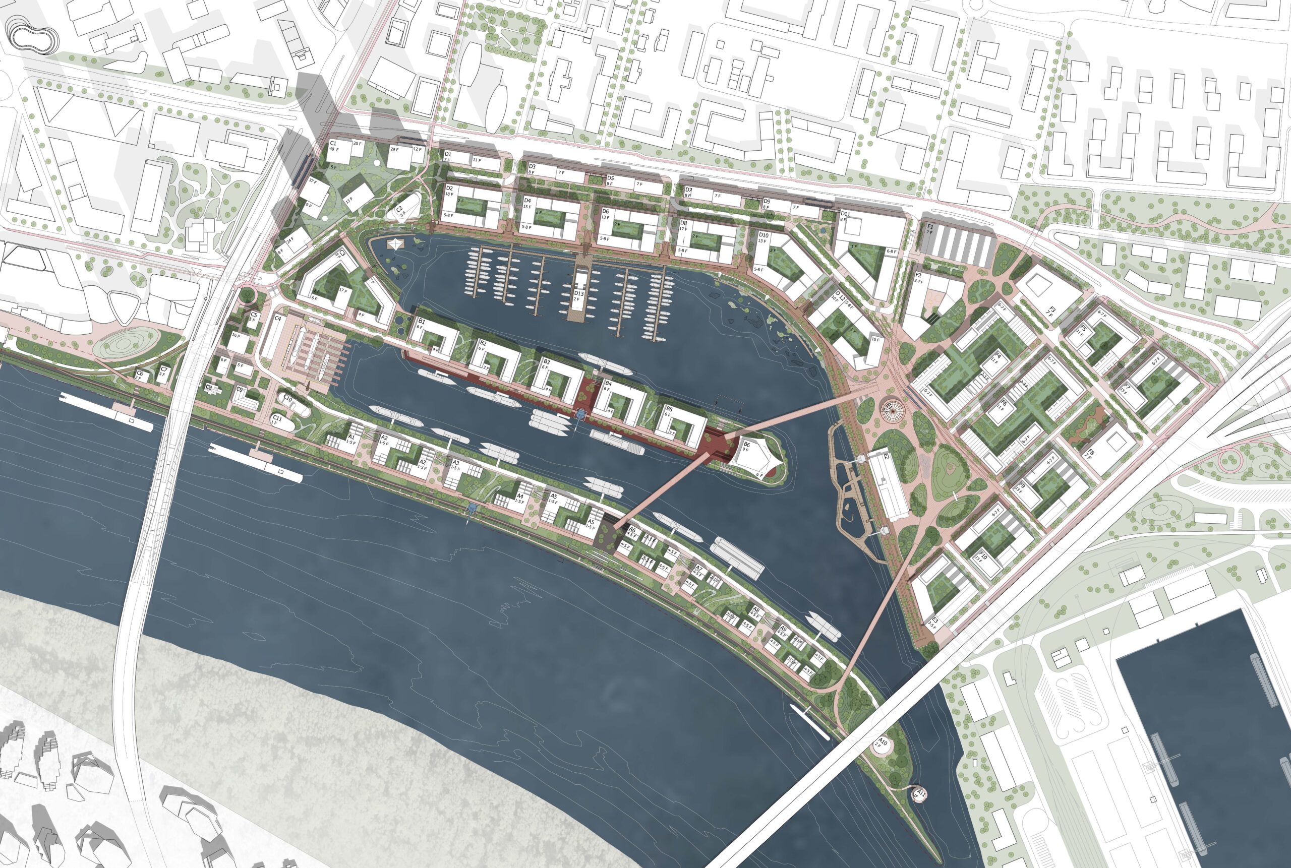
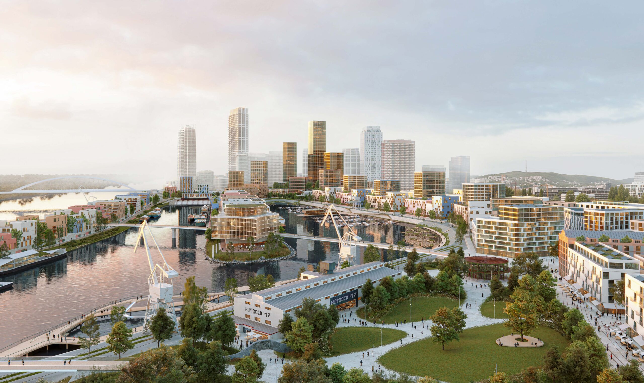
The jury was unanimous in their support for this winning proposal, which promises a highly refined and clearly articulated vision for a distinctive new neighborhood on Bratislava’s Danube waterfront.
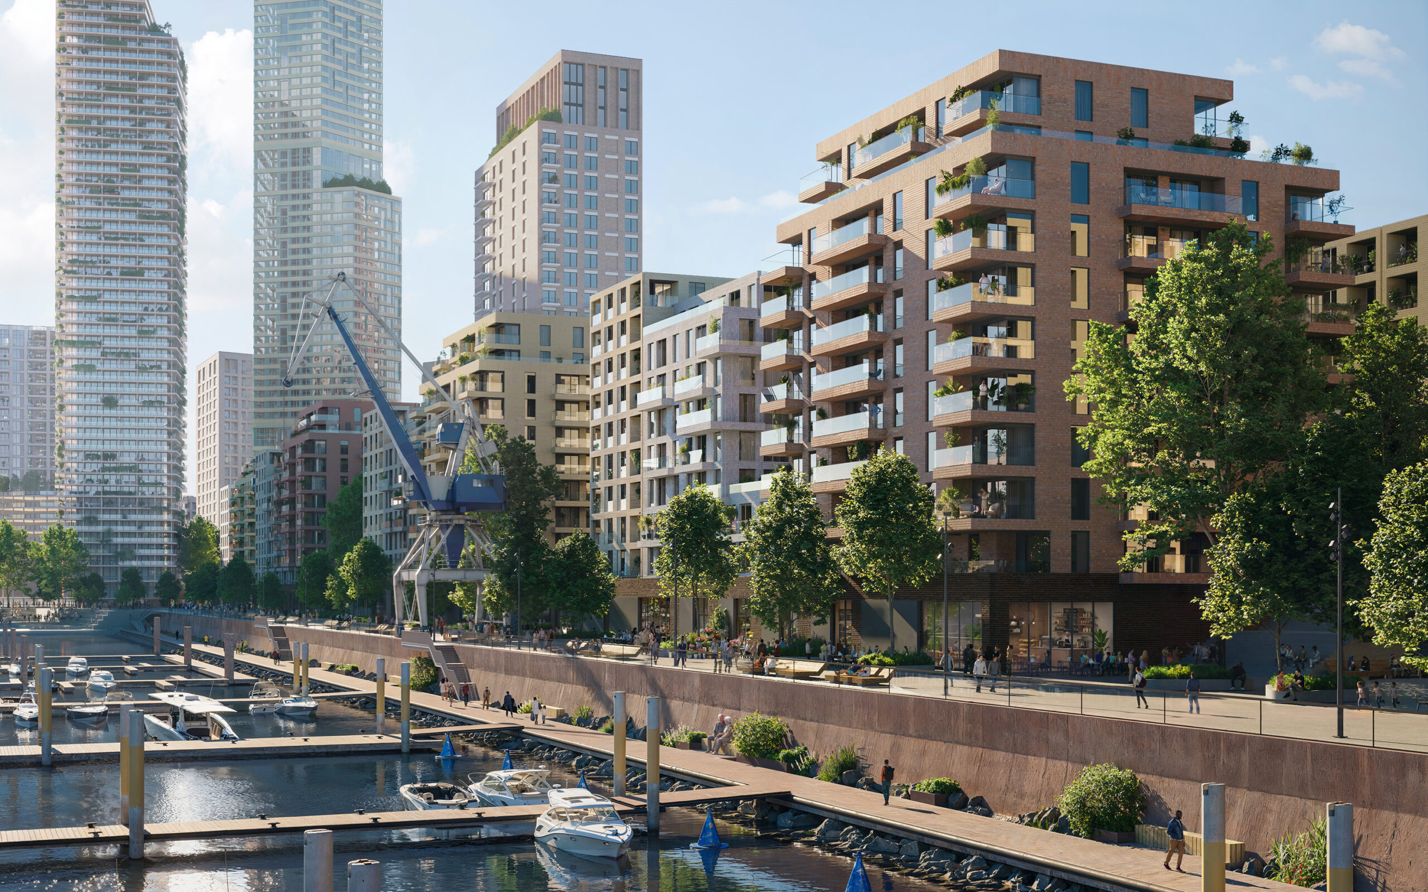
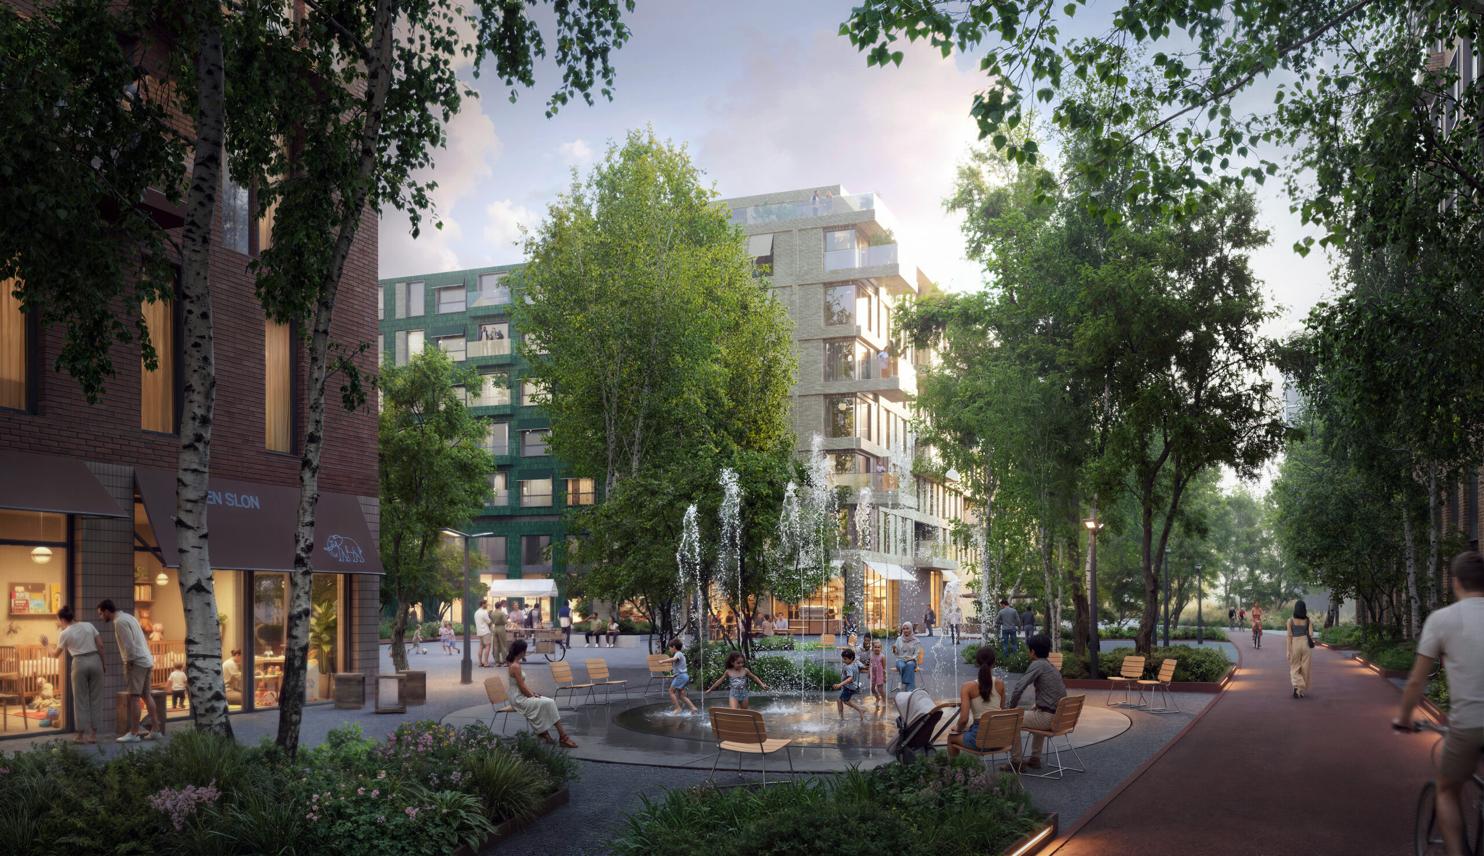
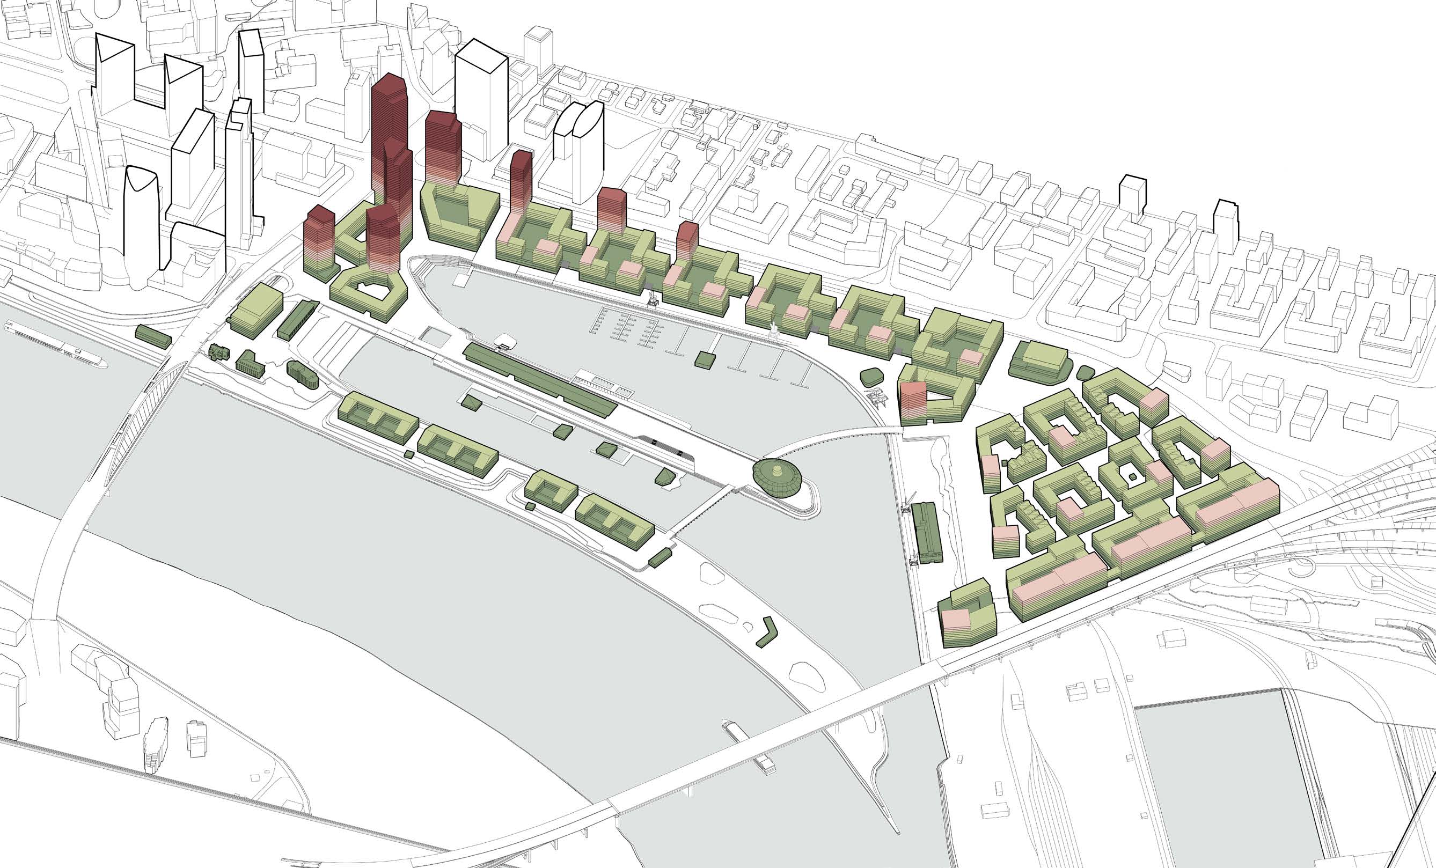
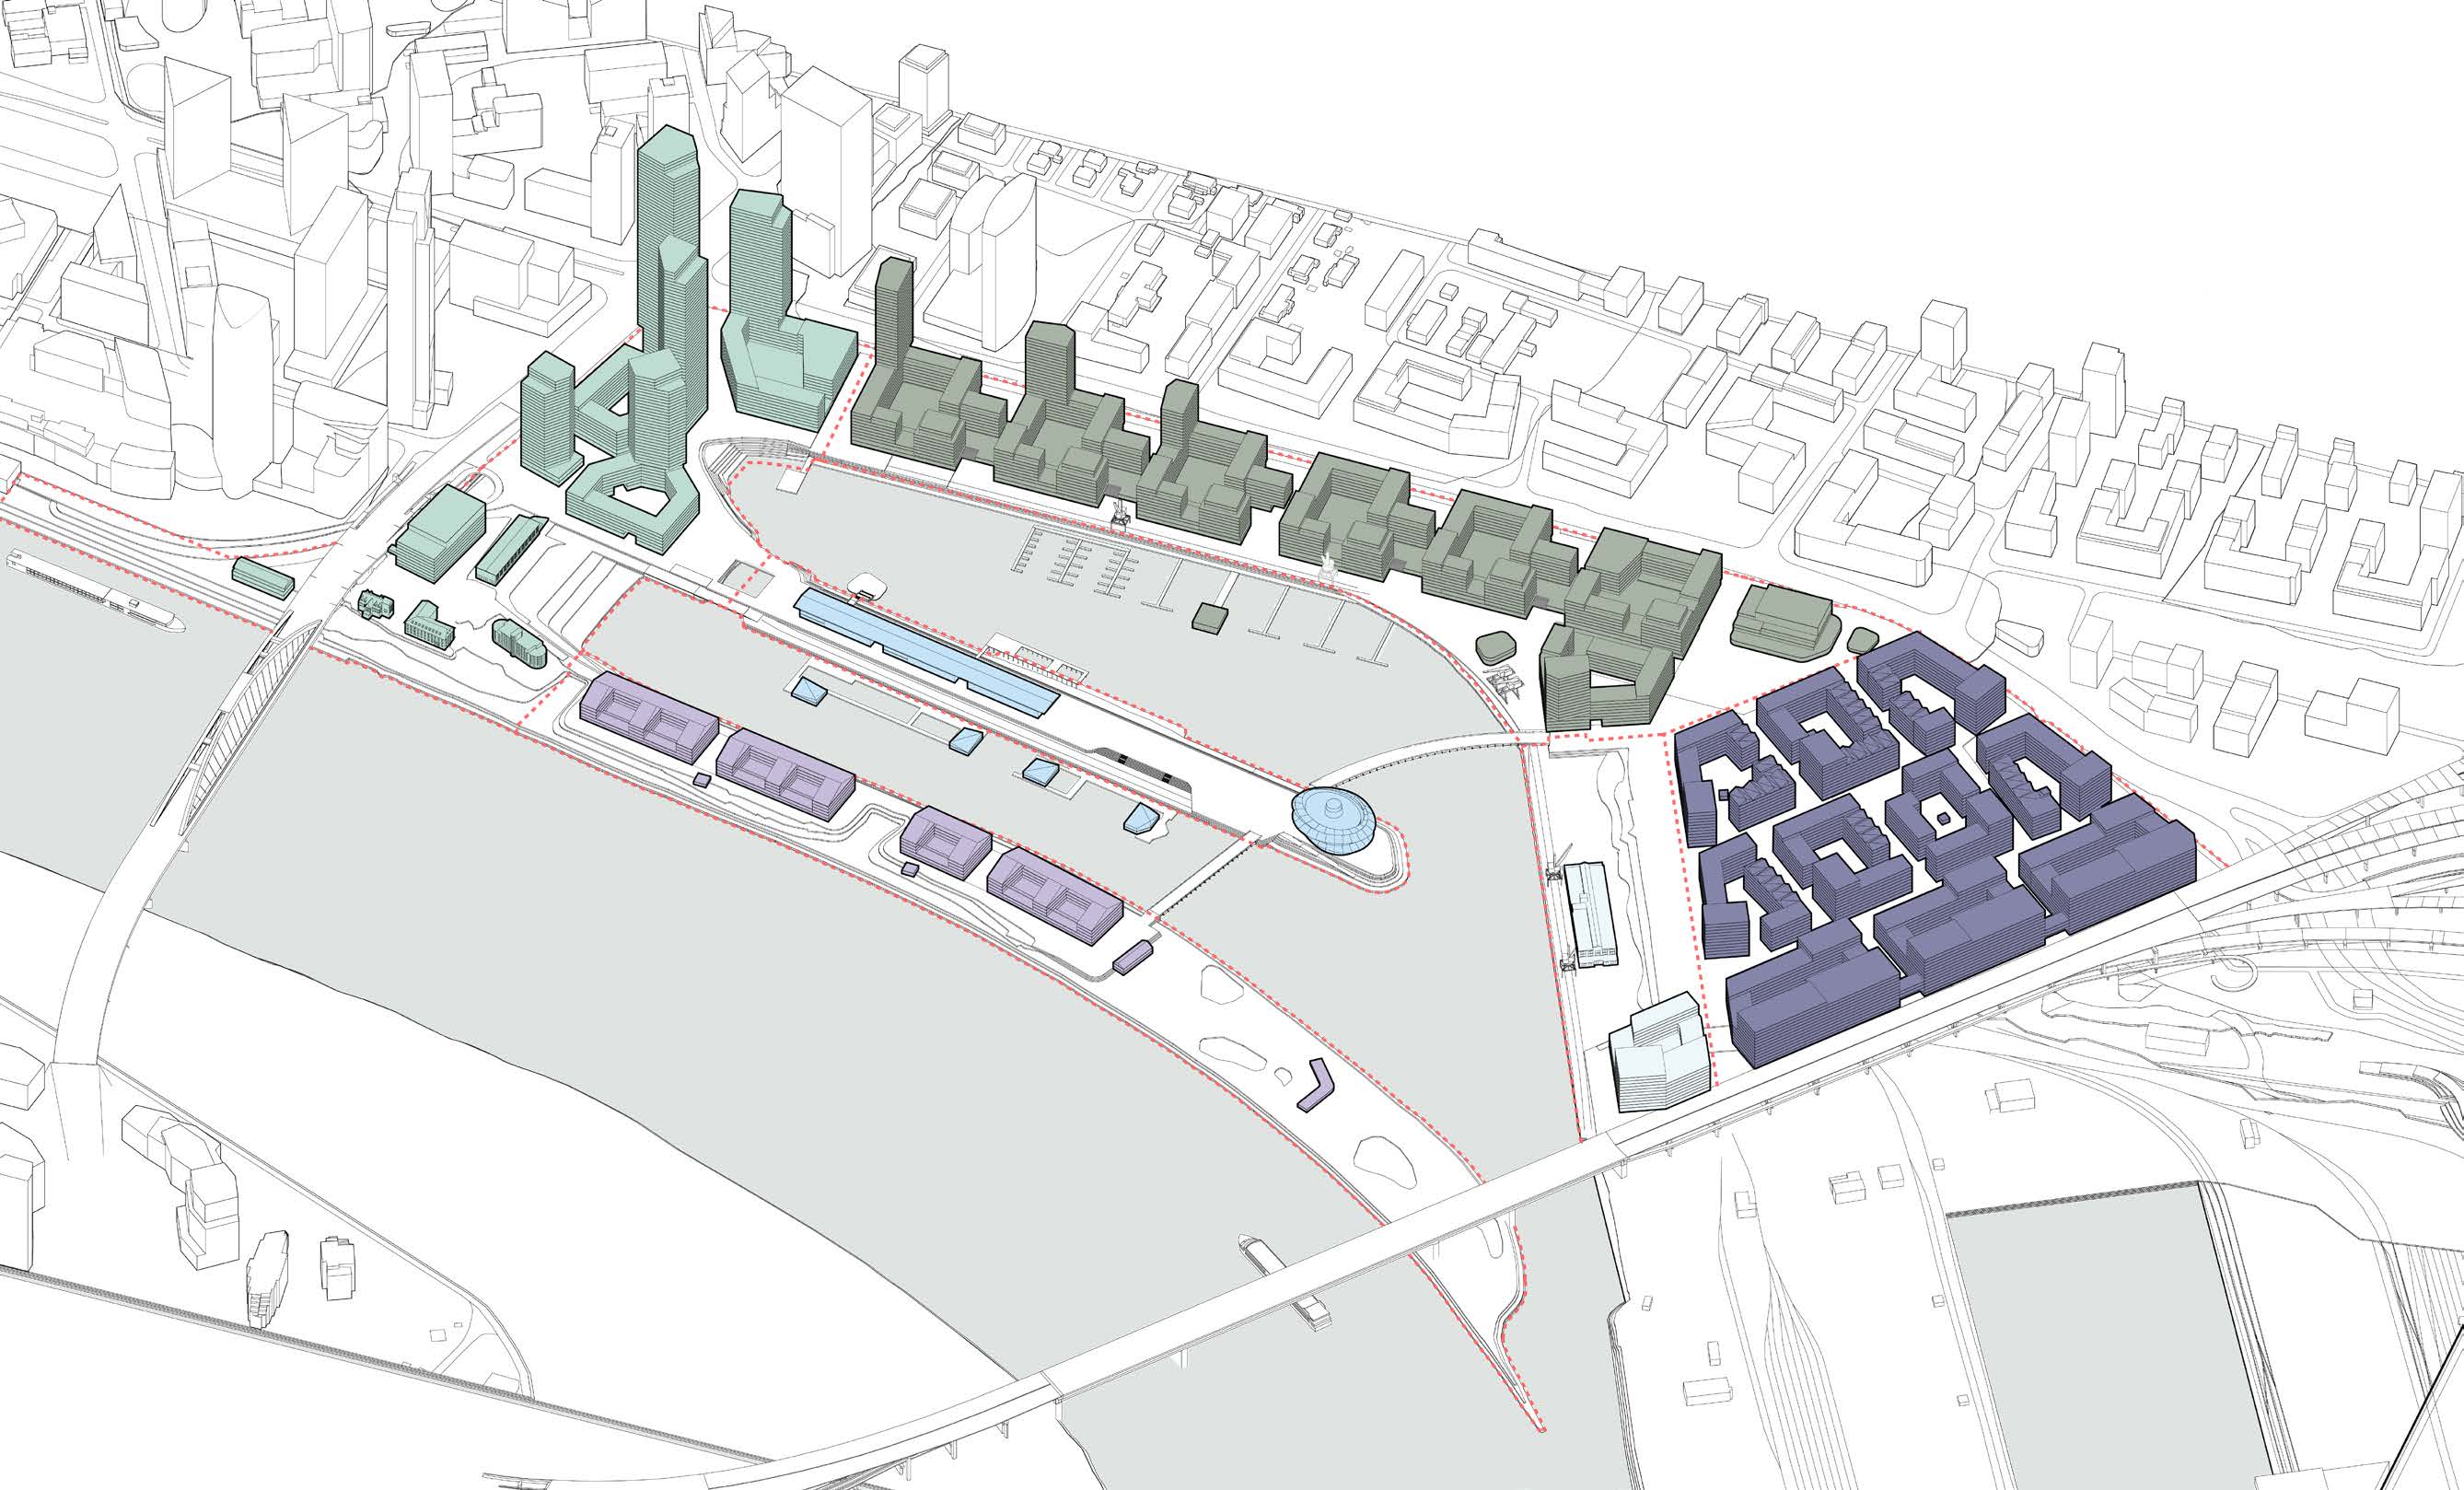
It demonstrates exceptional design quality across multiple scales, from landscape and urban structure to exciting housing typologies and active ground-floor programming. The proposal offers a convincing and mature masterplan, impressing the jury with its sophisticated distribution and orientation of building massing, uses and public spaces.
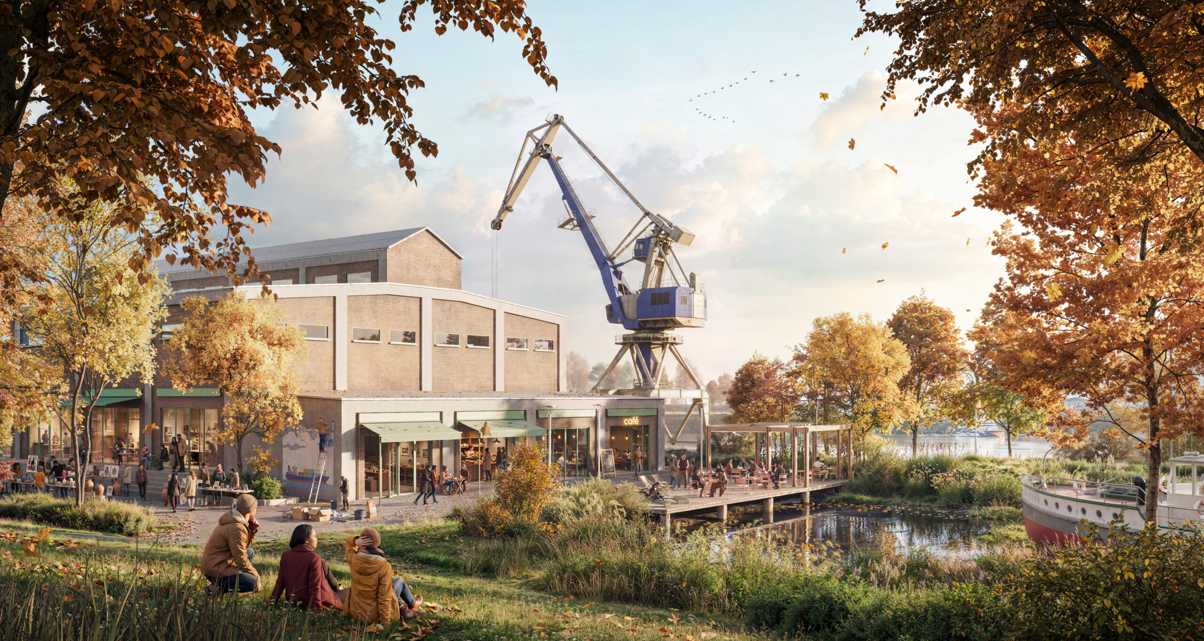
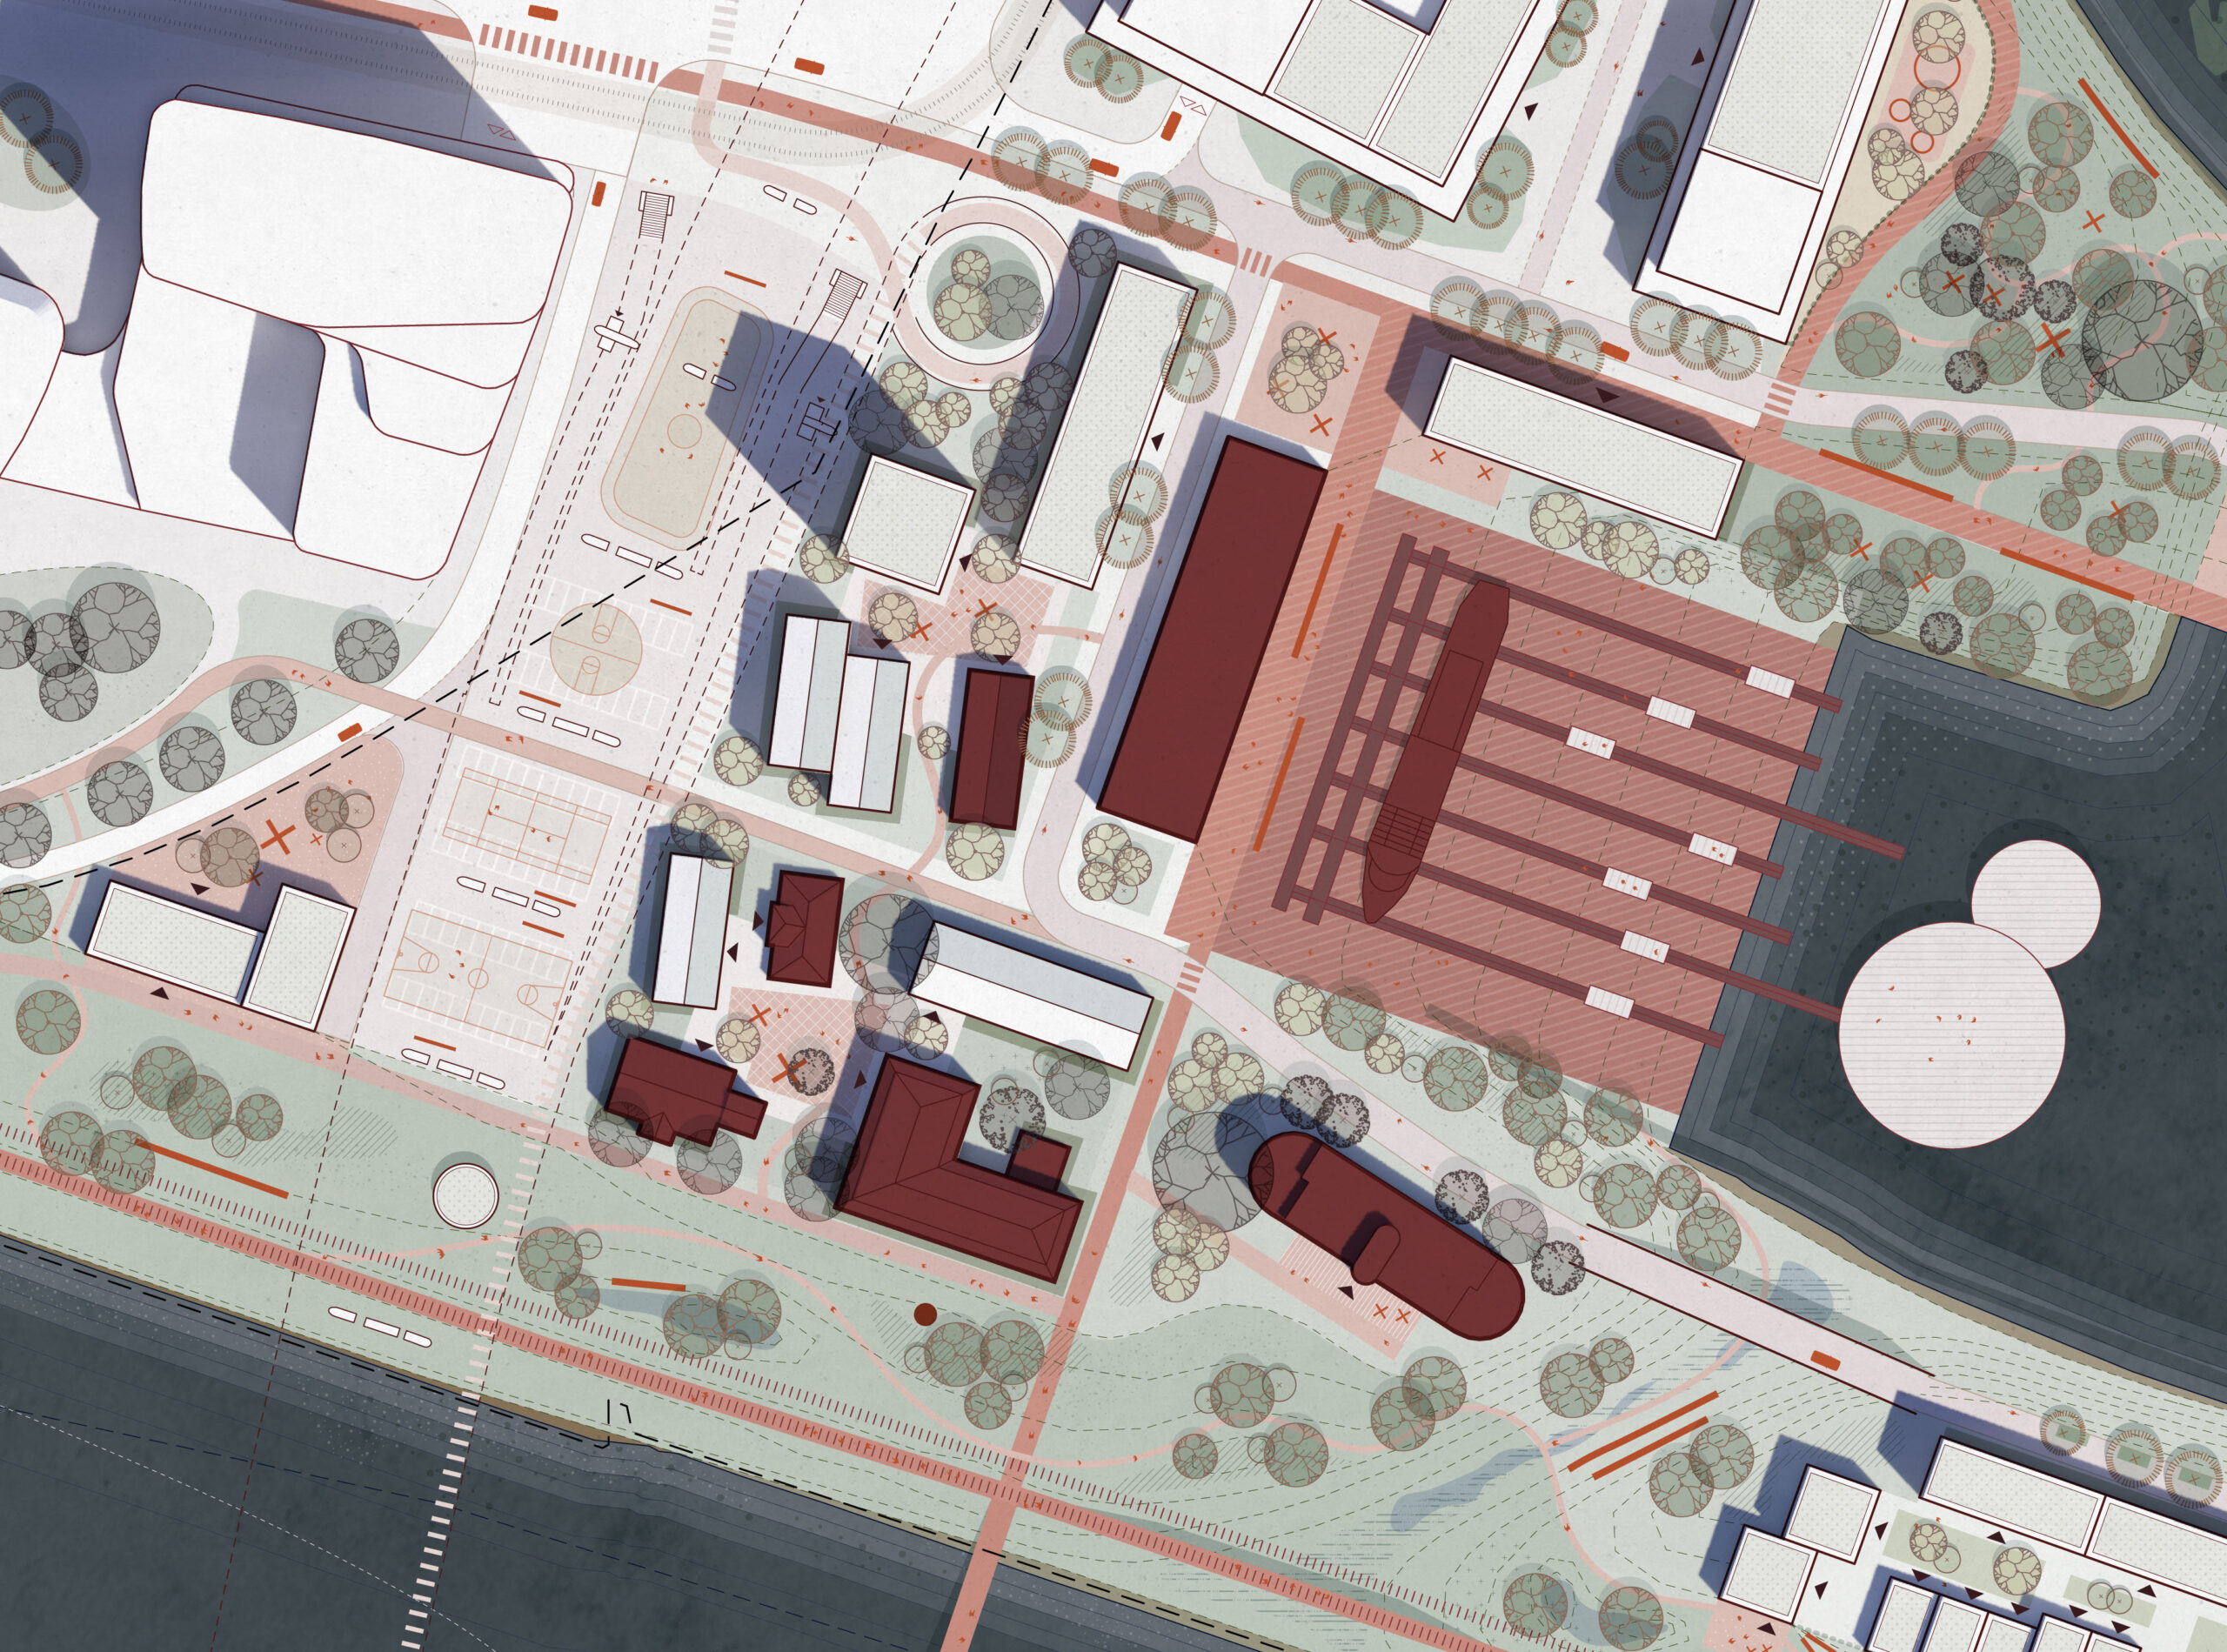
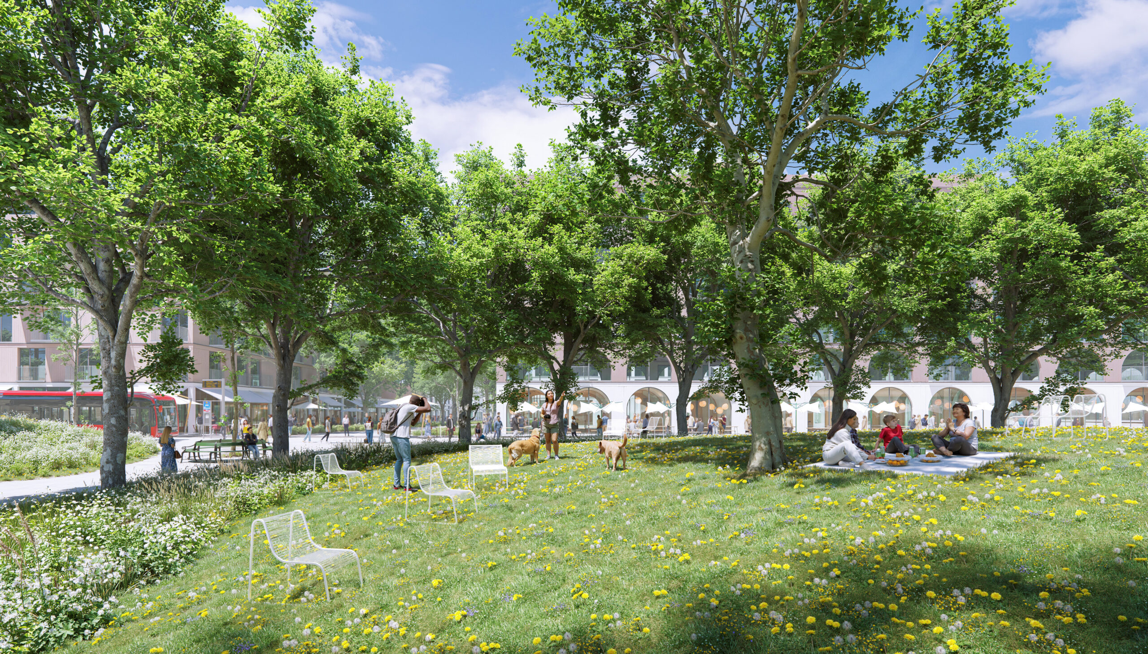
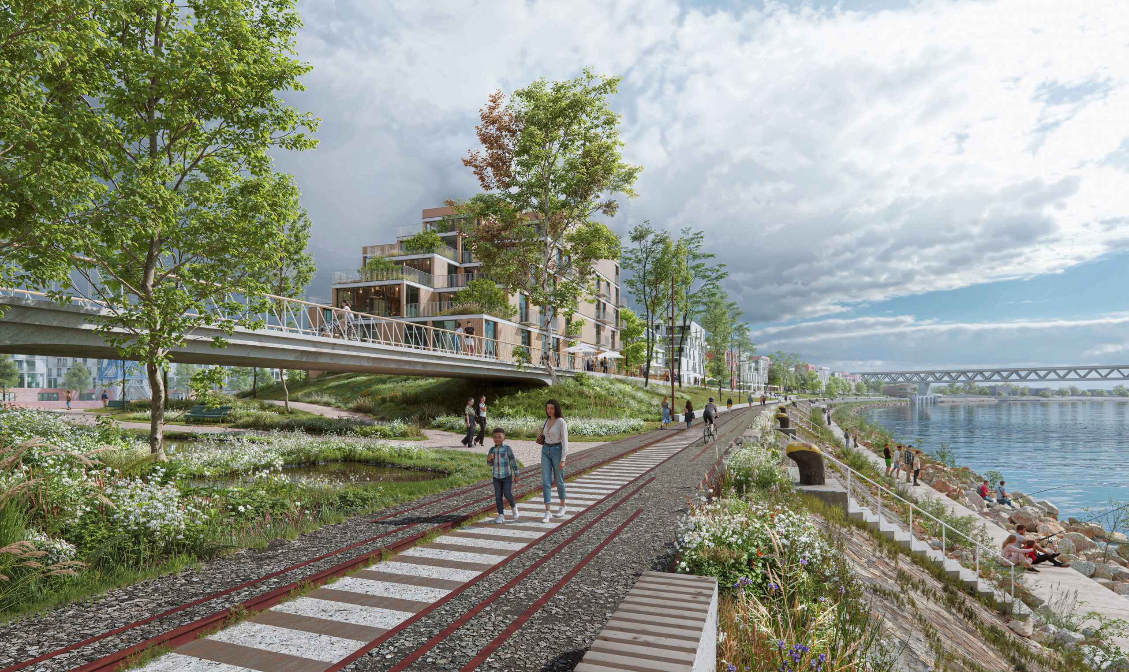
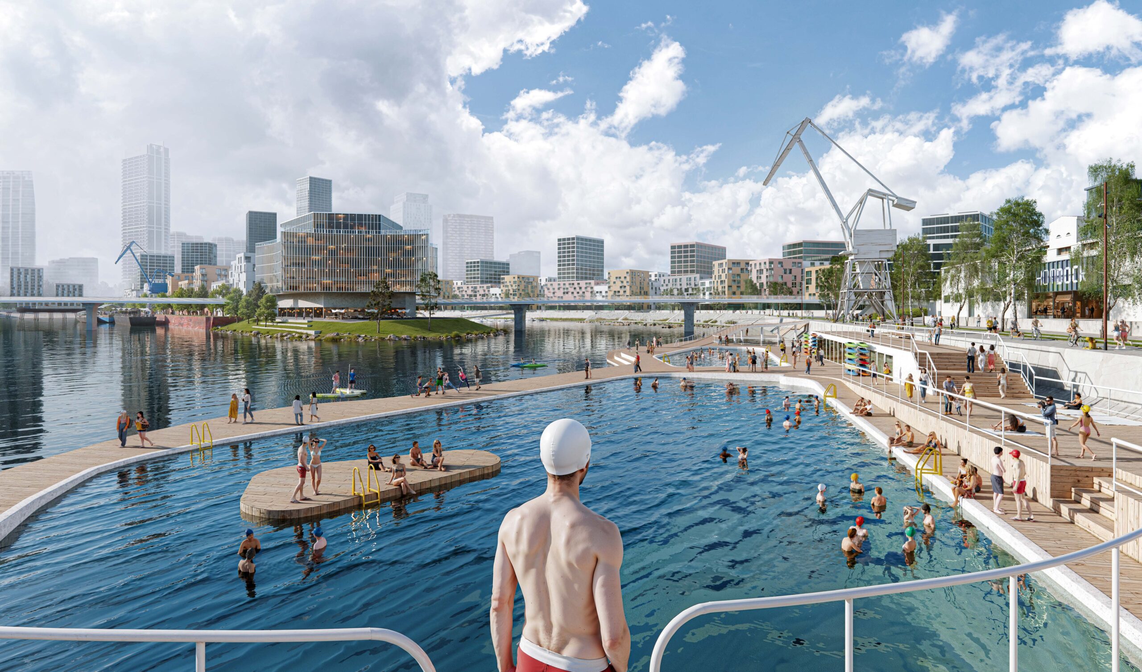
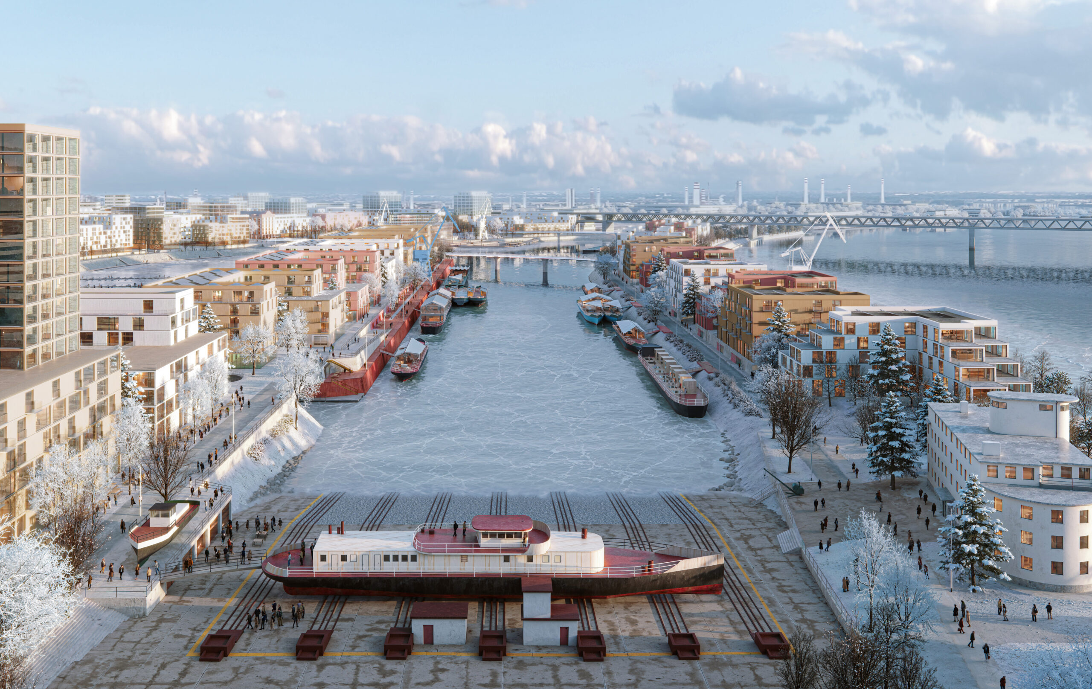
The jury particularly appreciated the generosity and variety of the proposed public realm with its distinctive new parks – the wild peninsula ‘riparian park’, the Warehouse 17 ‘marina park’ and the ‘cultural park’ on the reimagined central peninsula. Dedicating this key central space to cultural, sport and public functions is a remarkable gift to the city and has the potential to create a destination of local and national significance. The thoughtful integration of historic monuments will give the new neighbourhood a unique character that reflects its specific industrial port heritage. A clear hierarchy of legible routes and connections, including an elegantly curved new pedestrian bridge, strong sightlines through new residential blocks to the north, and the extension of the green waterfront promenade to the south, will ensure the new quarter is fully connected with the city.
Despite strong support for the proposal, the jury felt that some aspects would benefit from further consideration in the next stages. These include a review of the location and scale of the Apollo Bridge mobility hub, the diagonal connection from Košická and the proposed positioning of the school and pocket parks in relation to the very noisy Prístavná Street. Any opportunities for retaining existing mature trees should also be investigated.



2.
KCAP B.V. (NL)
Jeroen Dirckx, Edward Schuurmans
Jury comments:
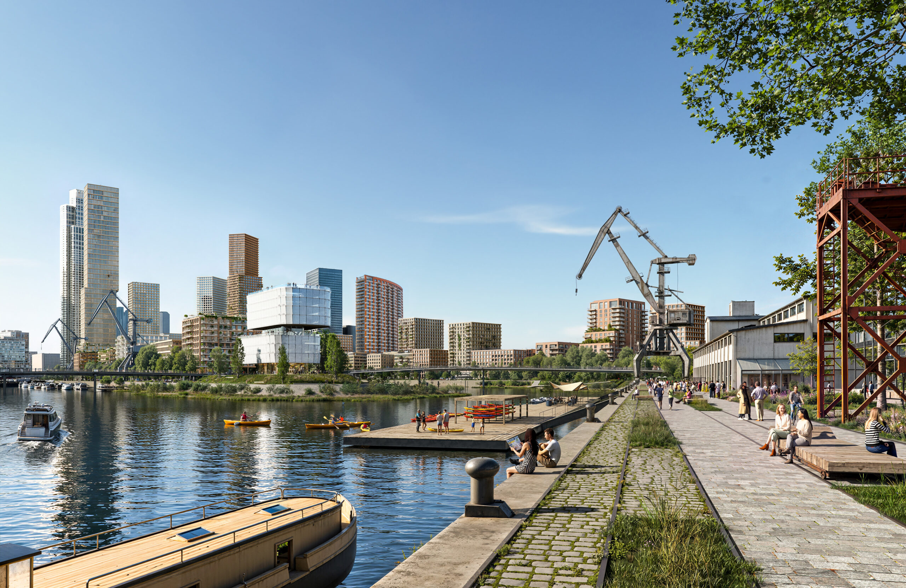
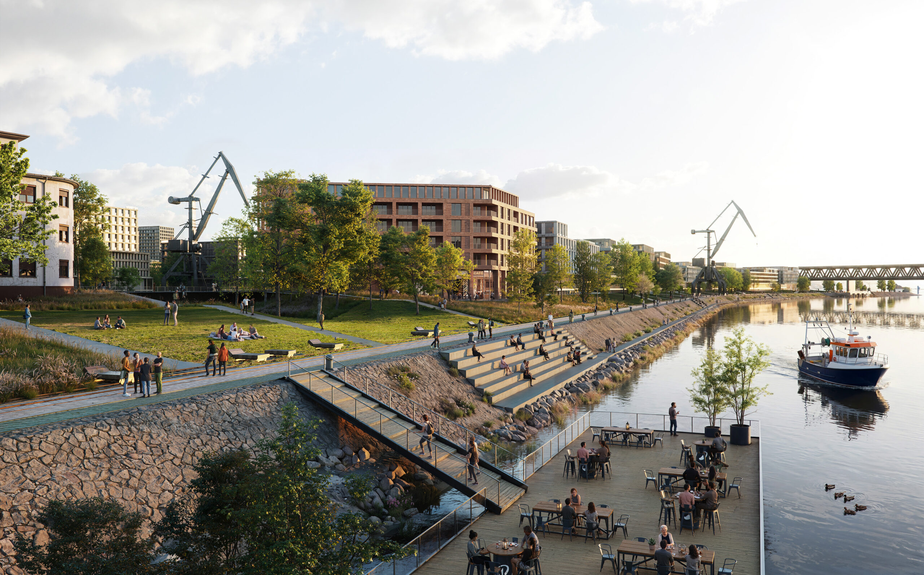
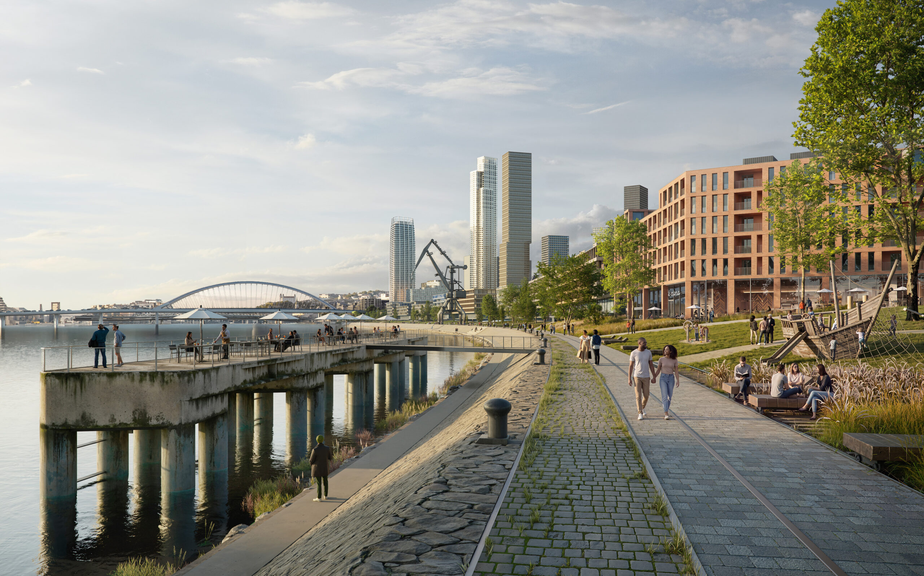
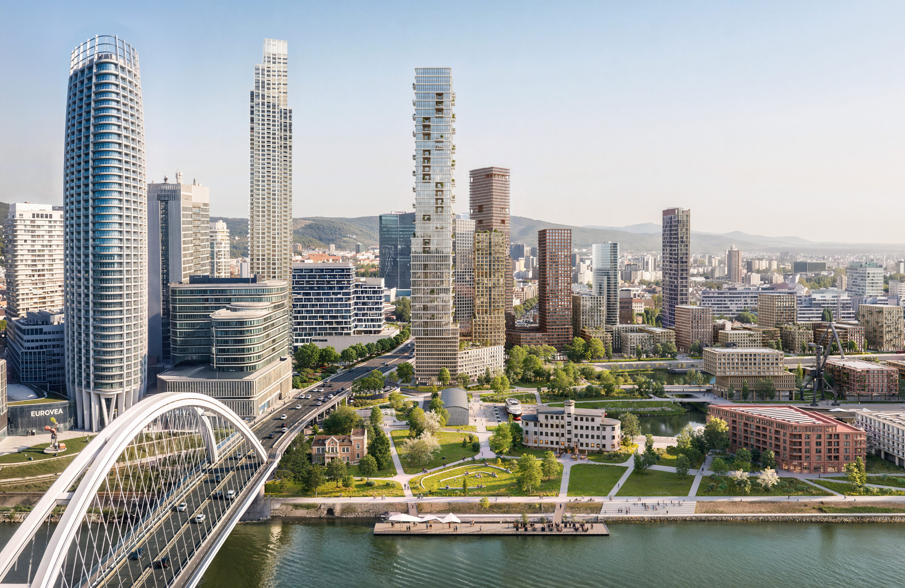
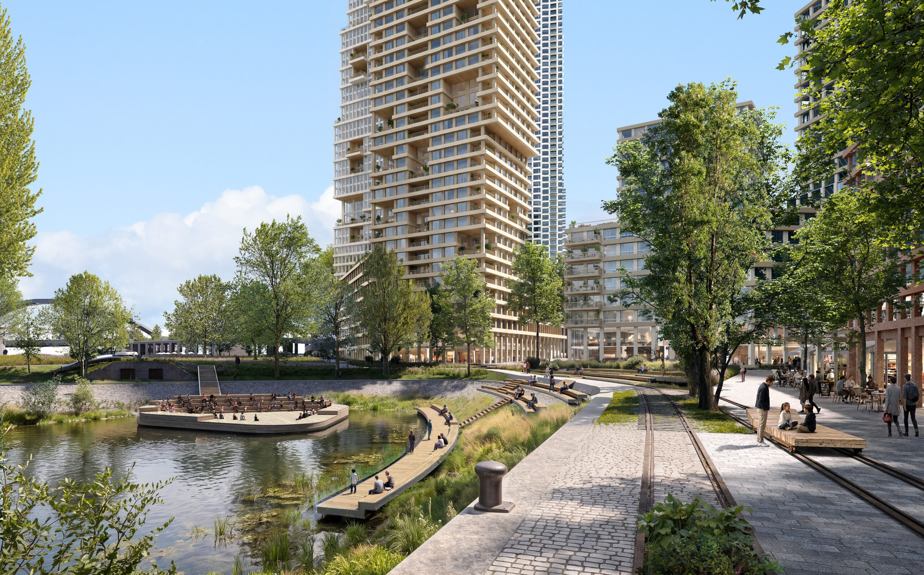
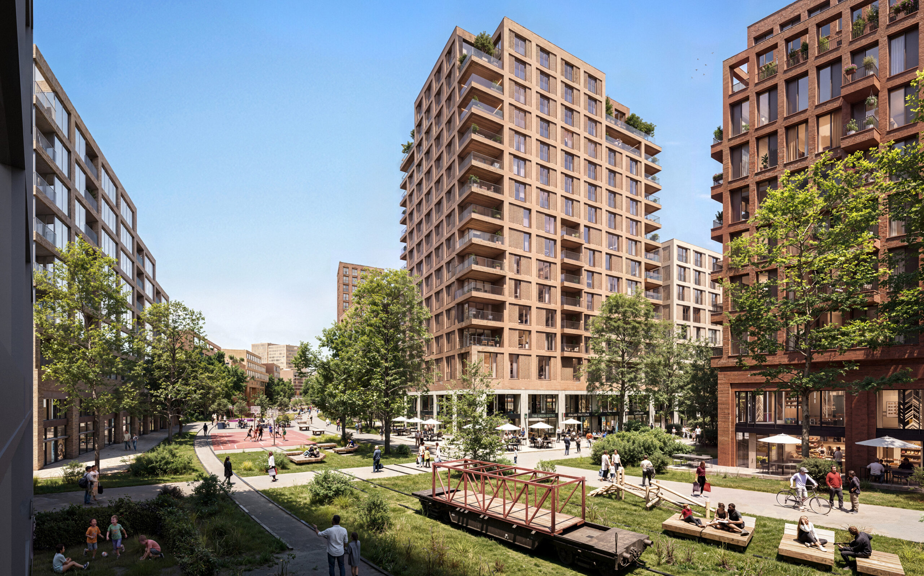
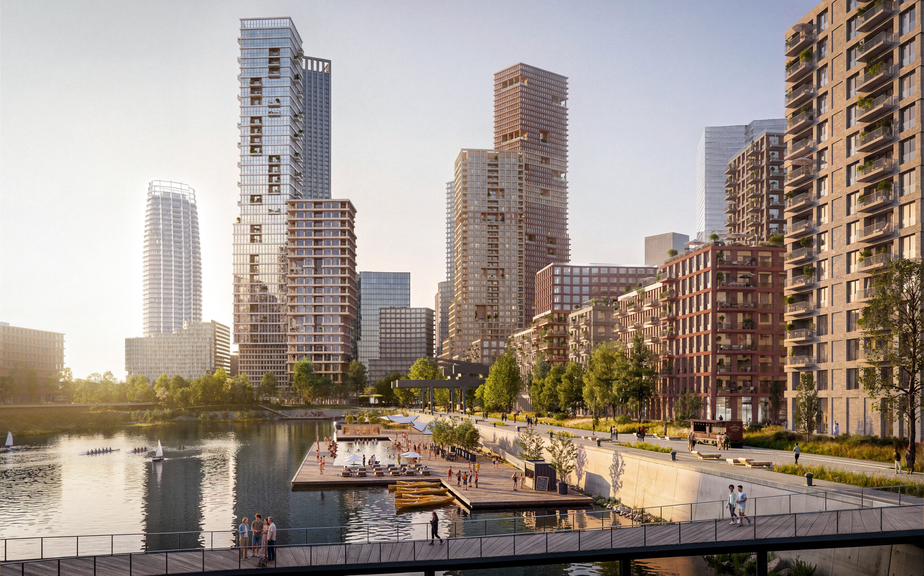
This proposal promises an exciting, well-balanced and multi-layered vision for the new waterfront district. Perhaps of all the shortlisted proposals, this scheme most successfully captures the existing industrial atmosphere of the harbour whilst introducing a legible and robust new urban structure.
Show full jury comments
The jury particularly appreciated the thoughtful retention and reinterpretation of heritage structures, including the railway tracks, and their relationship with carefully located new parks and public spaces. The proposed urban structure provides a legible hierarchy of streets and routes creating access and views to the water and successfully integrate the new neighbourhood with the surrounding city. The jury felt the proposed location of the school and its relationship with the adjacent neighbourhood park is particularly successful, forming a well-considered new civic heart to the development.
Whilst the jury questioned the relatively intensive programming of the southern peninsula, which it felt risked compromising its existing distinctive natural character, it praised the locations of proposed water activities (marina, sports, and ecology) in the harbour basins and on the Danube.
Overall, the jury considered this an exceptionally thoughtful and visually compelling proposal with a strong sense of place and a convincing long-term urban framework.


3.
Cobe (DK)
Io Maria Schønherr
Jury comments:
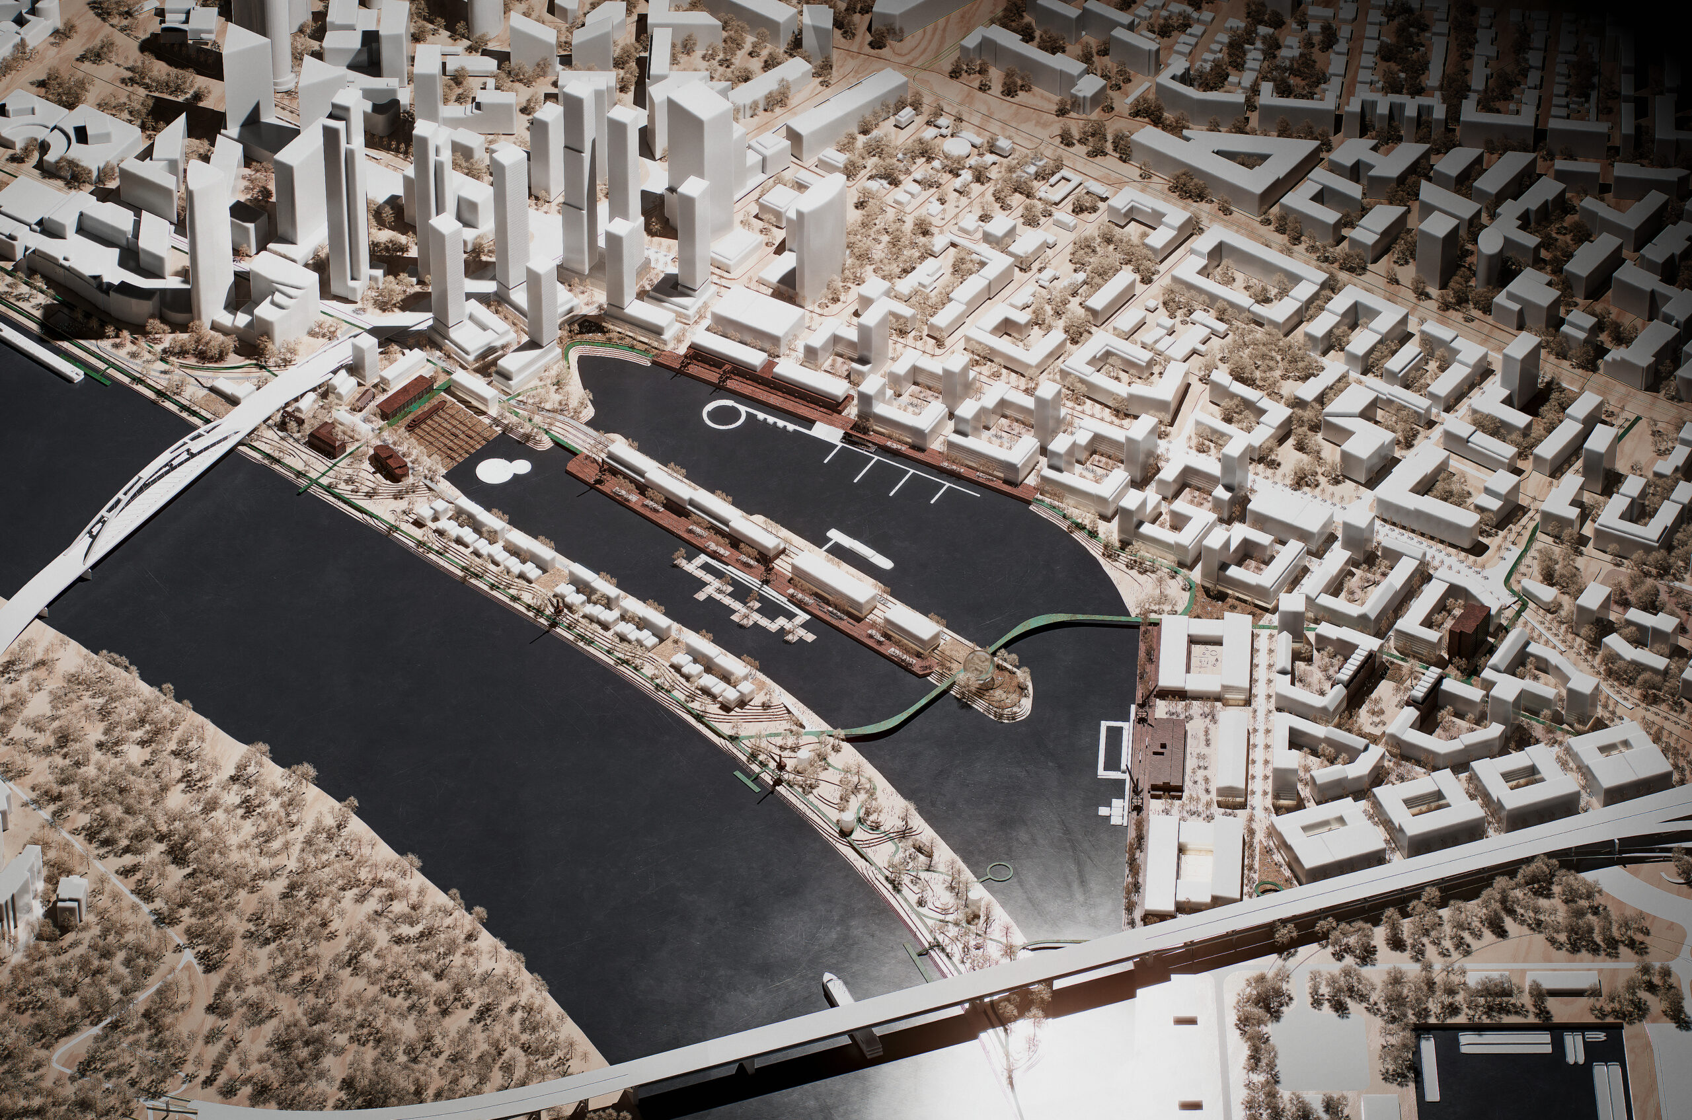
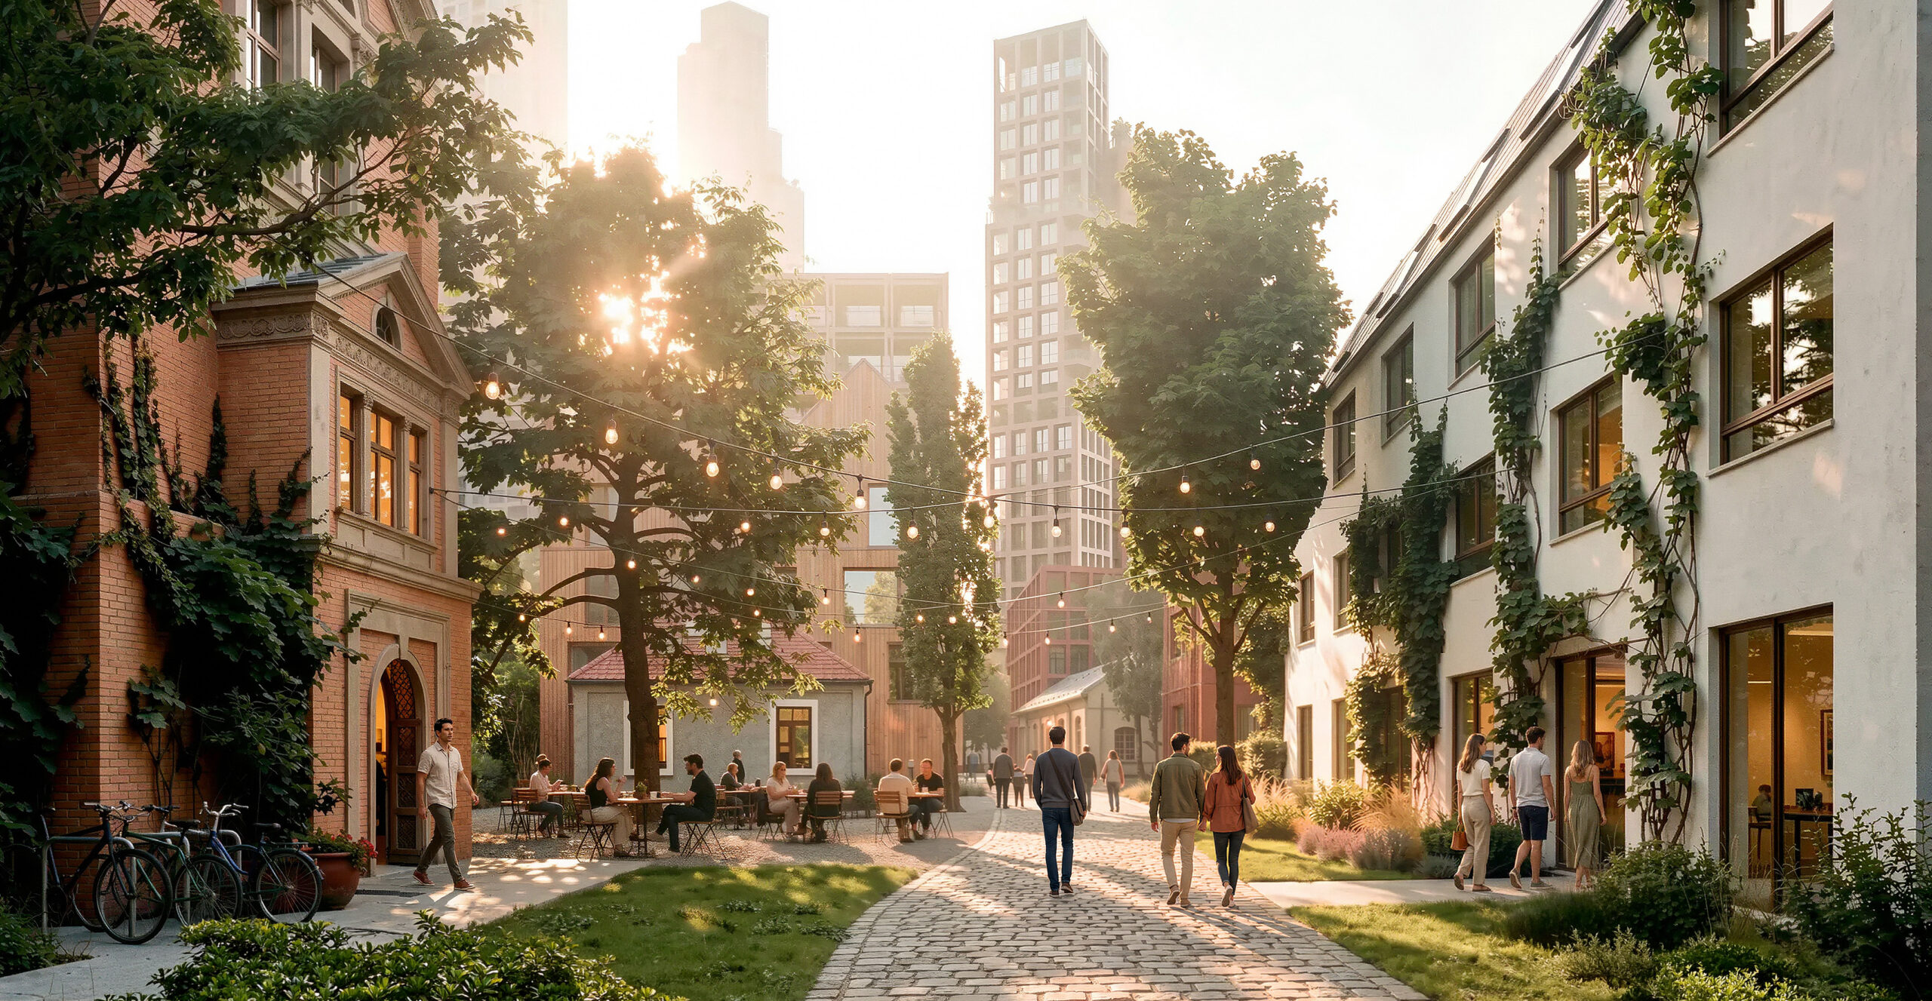
The jury considered that the proposal presents a sophisticated and thoughtfully developed vision for the waterfront, with a clear urban structure and a sensitive integration of industrial heritage, climate-adaptive landscapes, and green-blue public spaces. The use of perimeter blocks provides a strong foundation for a high-quality residential environment.
Show full jury comments
At the same time, the design of different neighbourhood characters, fine-grained network of routes, quality public spaces and waterfront destinations promise an attractive urban environment that invites exploration. The jury appreciated the carefully positioned cultural functions and varied waterfront experiences, and the differentiated spatial character which together contribute to a distinctive and lively urban identity. The proposed footprint at the Košická junction and Pribinova axis was felt to be especially successful and promises a strong pedestrian experience.
Whilst the distribution of massing is generally well considered, the jury felt the smaller-scale building typologies on the southern peninsula appeared somewhat disconnected from the wider urban structure. The feasibility of the slender towers at the Košická junction would also require further consideration.
Overall, a highly convincing and carefully developed proposal, which successfully integrates heritage, public space, residential quality and ecological ambitions into a rich and diverse urban environment.


4.-5.
BETWEEN s.r.o. (SK)
Tomáš Hanáček, Katarína Fejo
Jury comments:
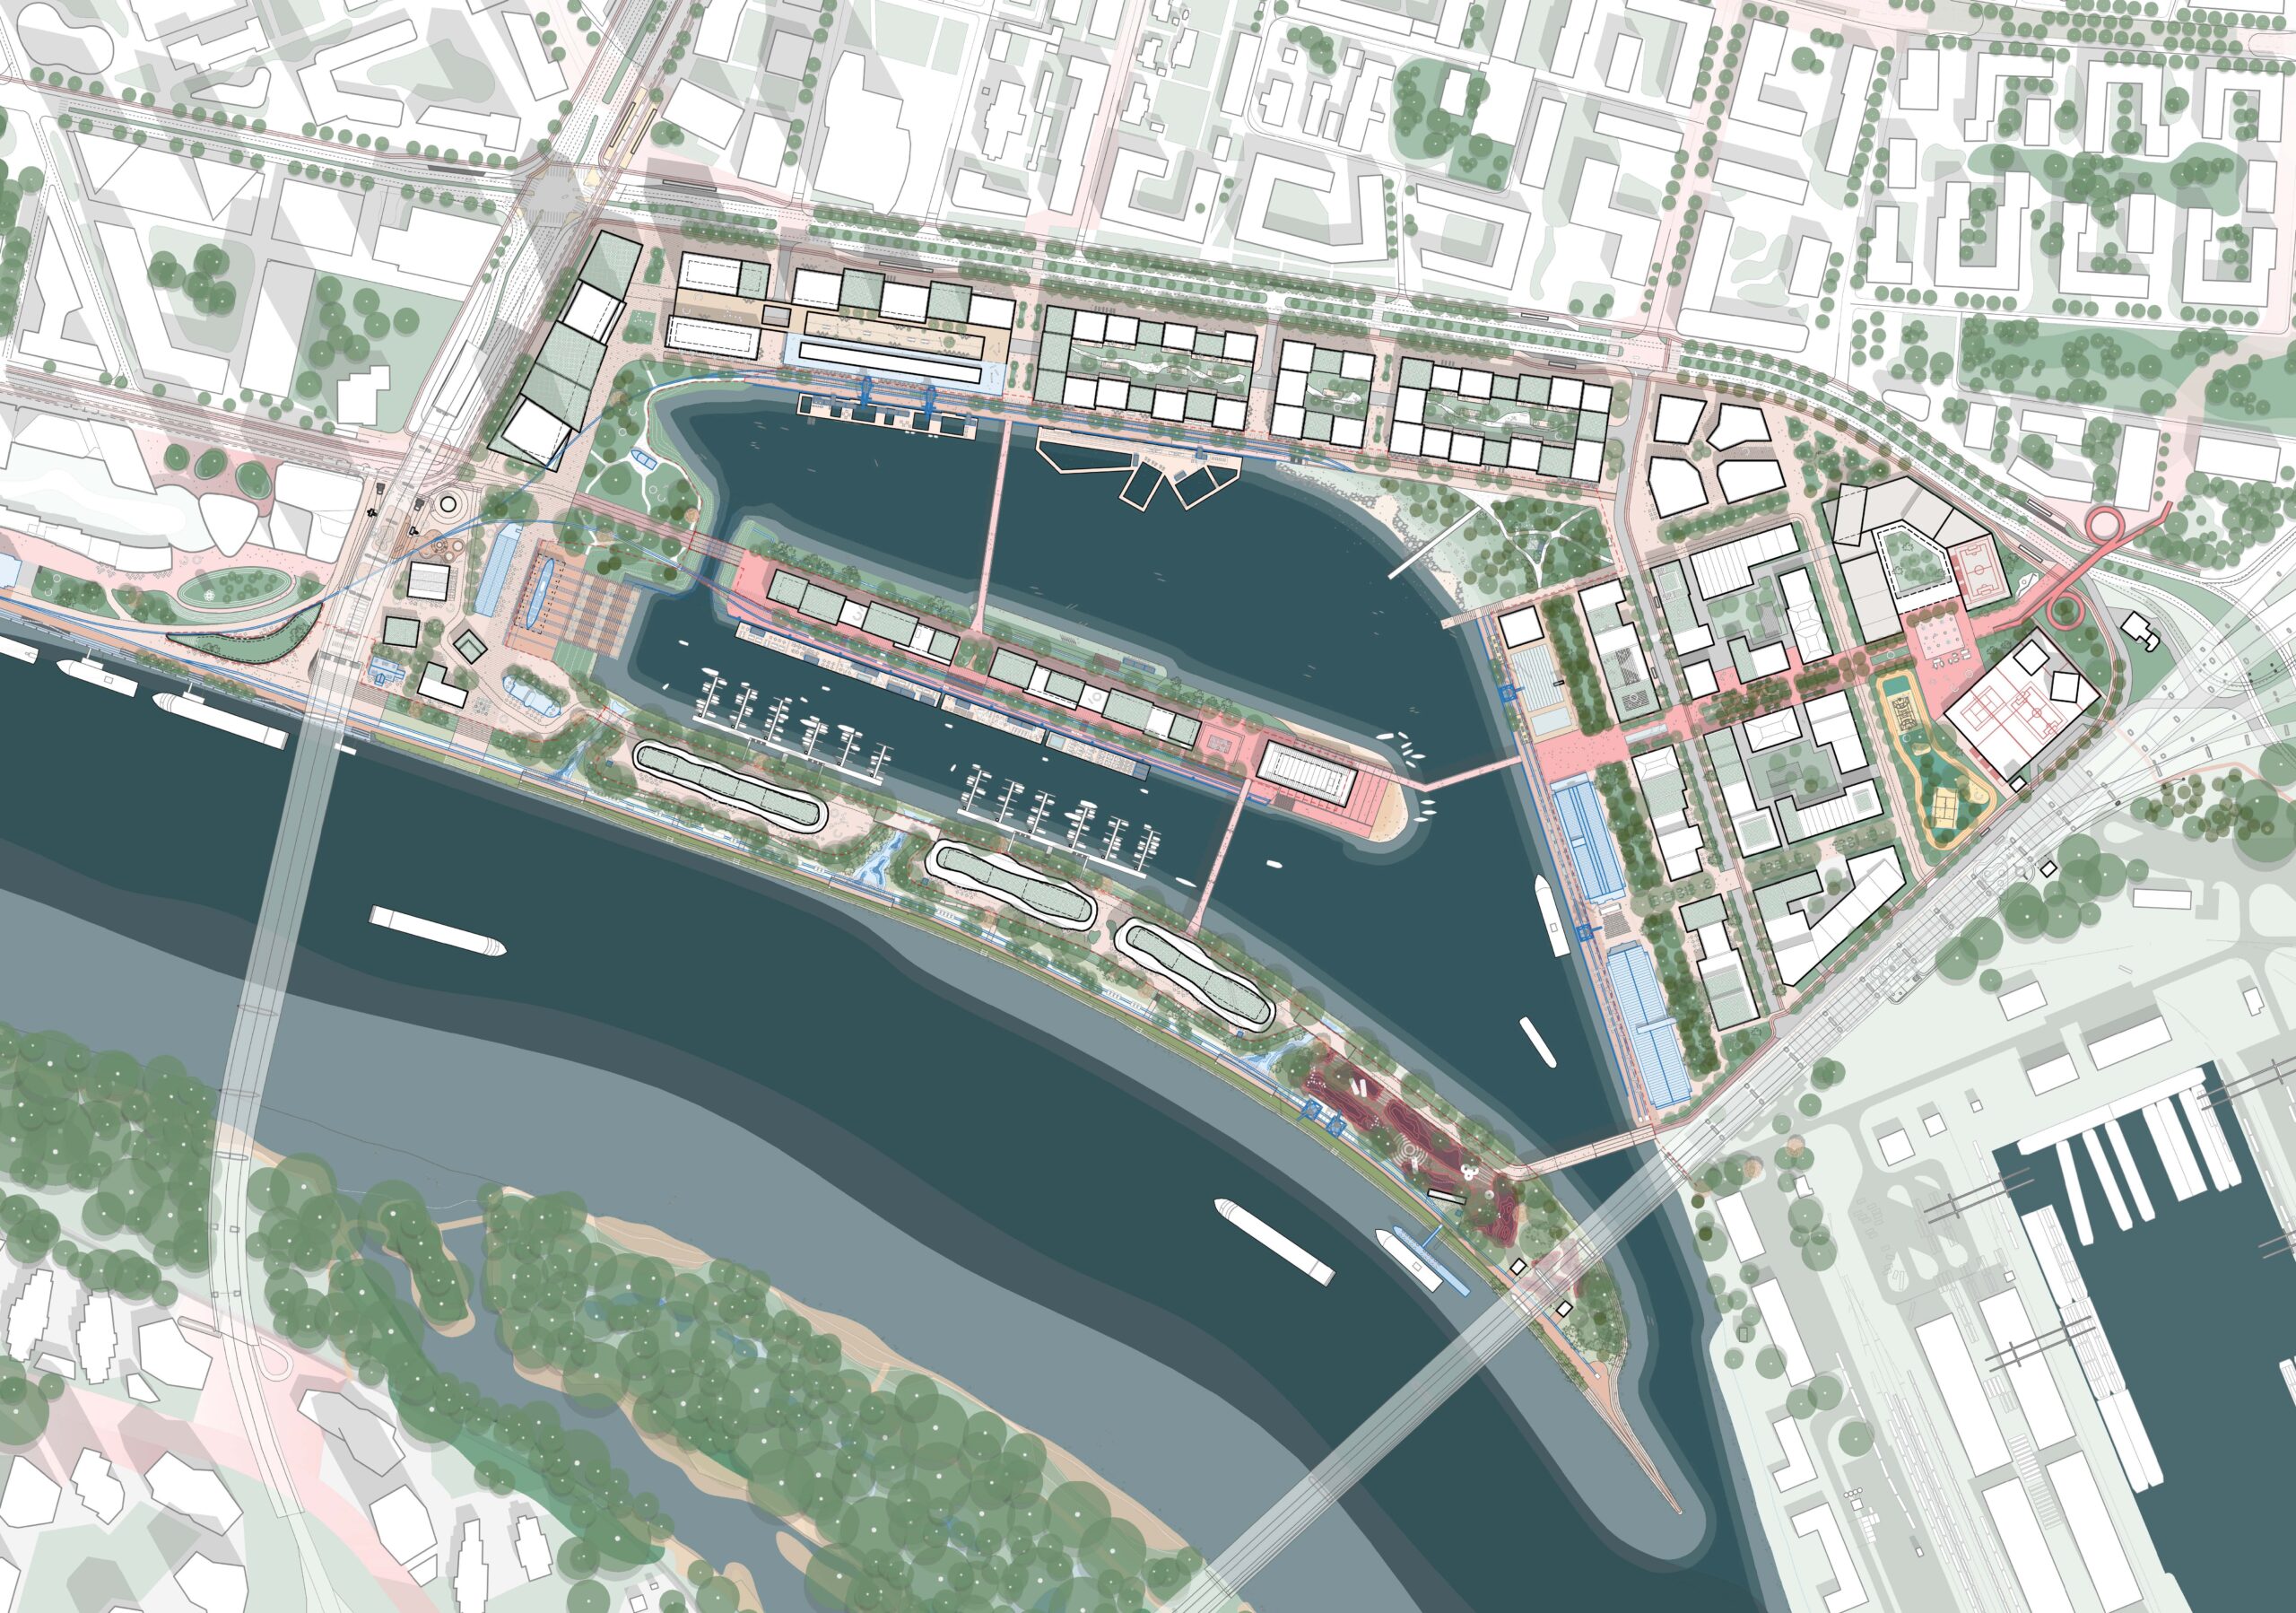
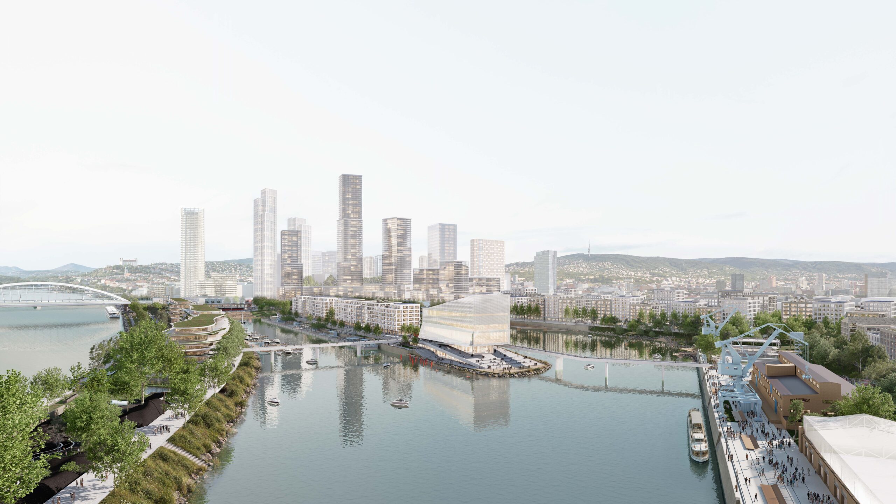
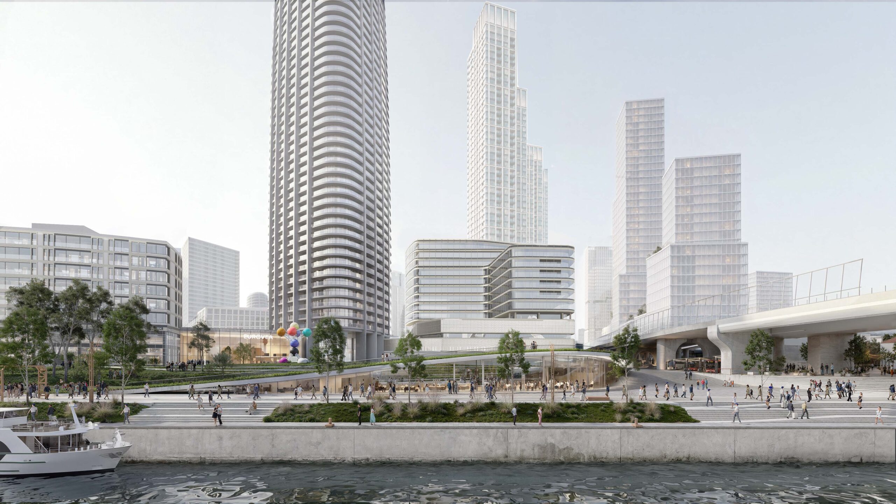
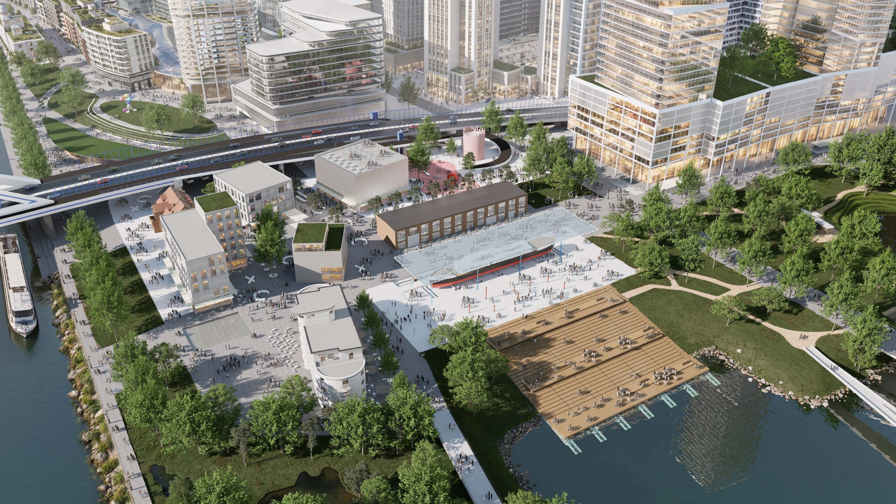
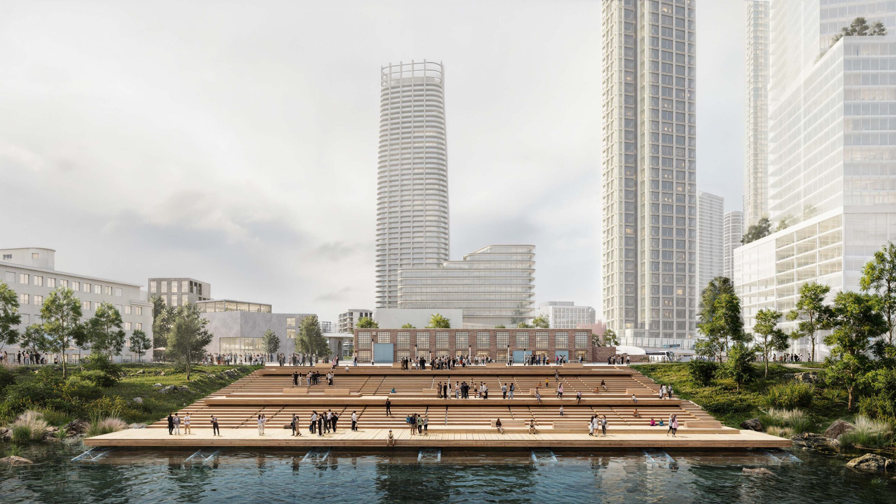
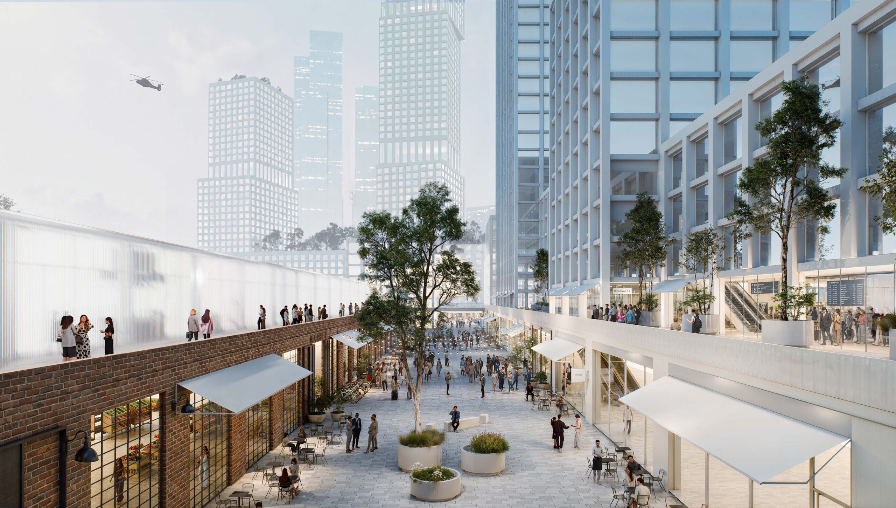
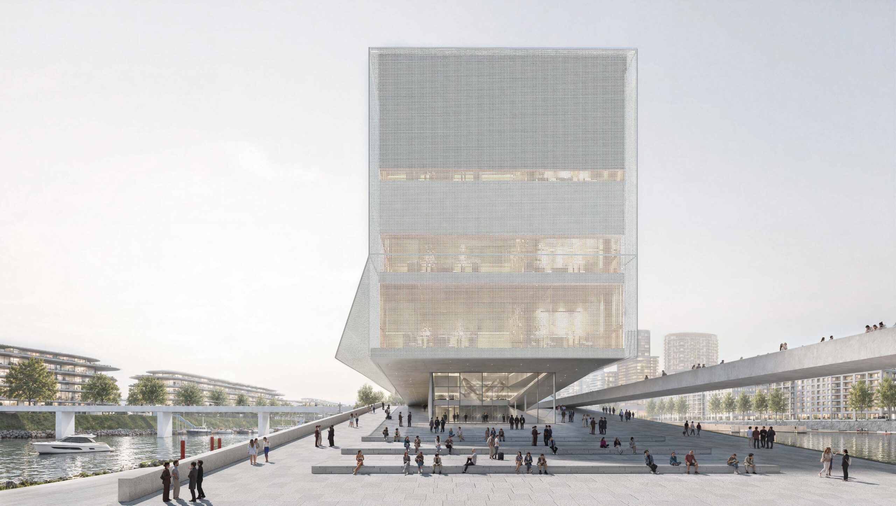
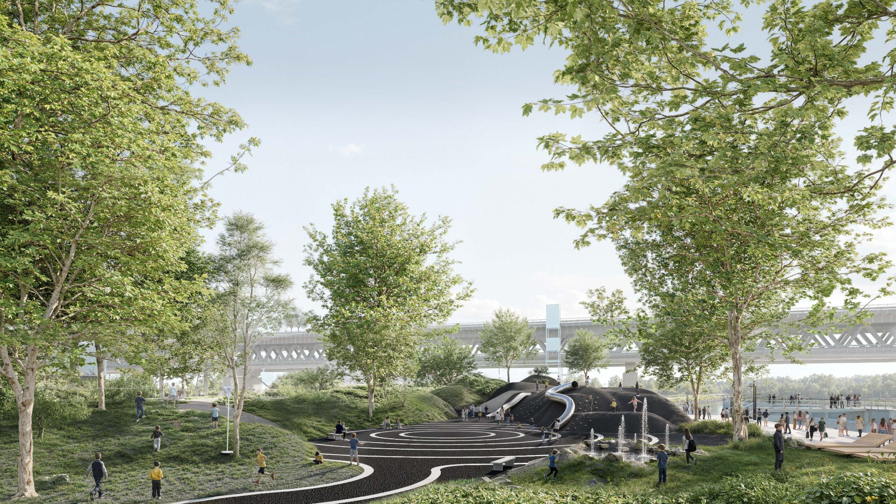
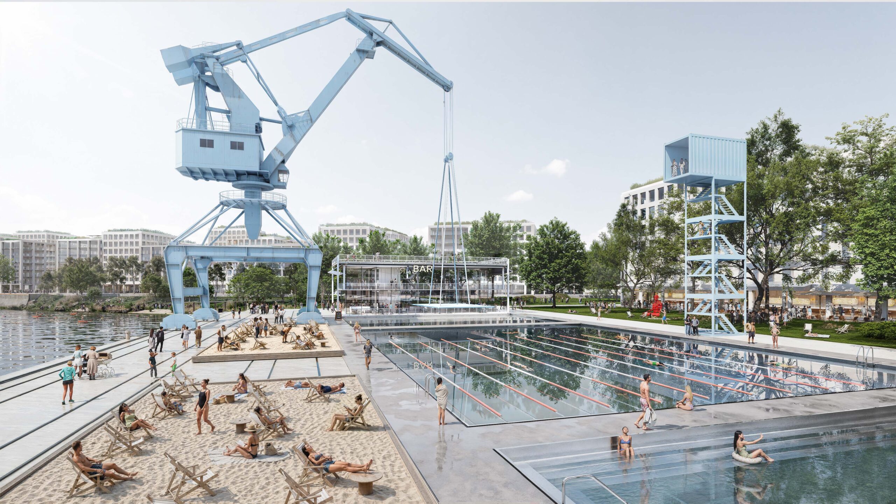
The jury appreciated this proposal, which is distinguished by its sophisticated landscape design, rich programming and carefully interconnected network of public spaces. The carefully crafted Heap Park, integration of sports and play, and the landscape pavilion accommodating the ferry terminal demonstrate exceptional attention to public life and spatial experience.
Show full jury comments
The diverse activation of the waterfront, including the marina, harbour baths and new pedestrian connections, contribute to an attractive and accessible urban environment. The developed layout of the north-western entrance into the site and activation of the industrial heritage further strengthen the proposal. The detailed graphic presentation and exploration of varied building typologies reflect a high level of design ambition.
Despite this, the jury feared that the existing industrial character and heritage ‘spirit’ of the site had been somewhat lost. It felt the scale and footprint of buildings on plots in the north-east of the site could compromise connections to Prístavná Street, and that those on the southern peninsula required further consideration. Questions also remained regarding the positioning of pedestrian bridges and the functioning of the eastern streets and the flood resilience of the ferry terminal.
Overall, the jury considered this to be a sophisticated, ambitious and exceptionally well-presented proposal with outstanding landscape and public space qualities. Its principal challenge lies in achieving a stronger balance between its powerful design language, a coherent and liveable urban fabric, and the distinctive industrial identity of the existing harbour.




4.-5.
Dietrich/Untetrifaller Architekten (AT)
+ AllesWirdGut Architektur (AT)
Maria Megina, Andreas Marth, Jan Schröder, Rostislav Stoklasek, Sofia Ramos Marin, Barbora Köver Tothova, Carolin Meyer, Chiara Marquart, Anna Kleiber, Mathilde Winkler, Teresa Acimovic, Keith Yu, Paul Hartinger
Jury comments:
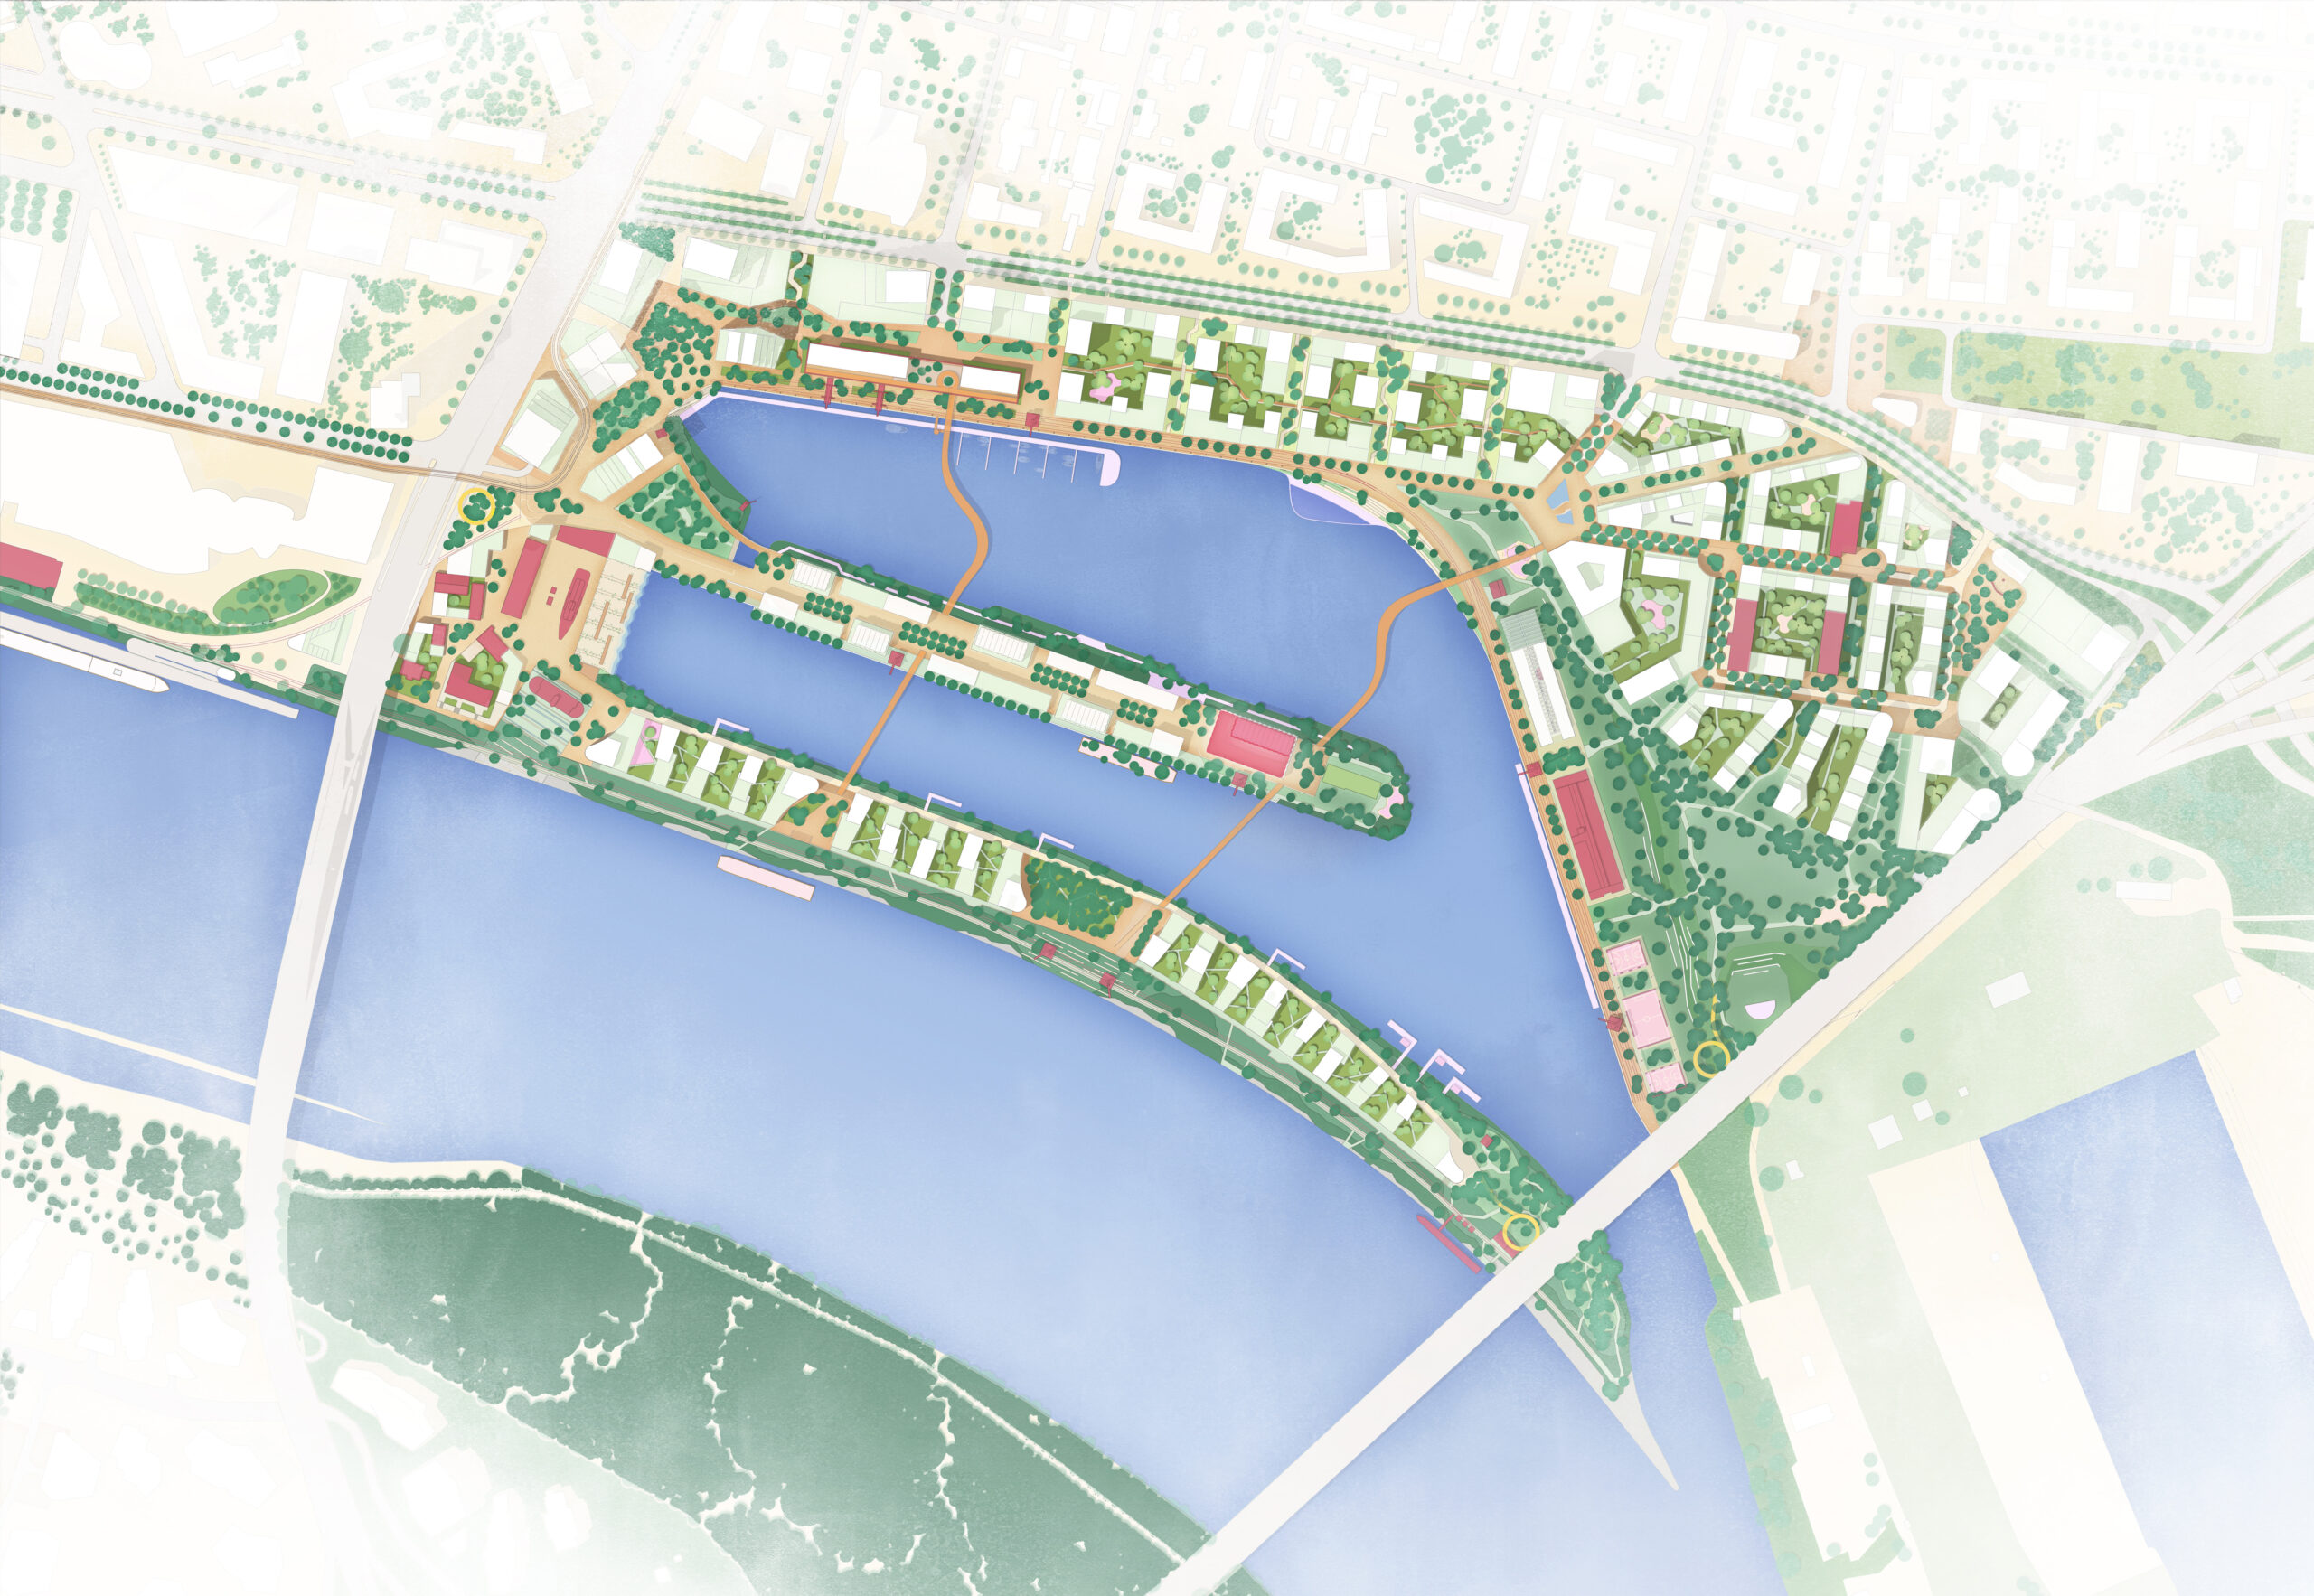
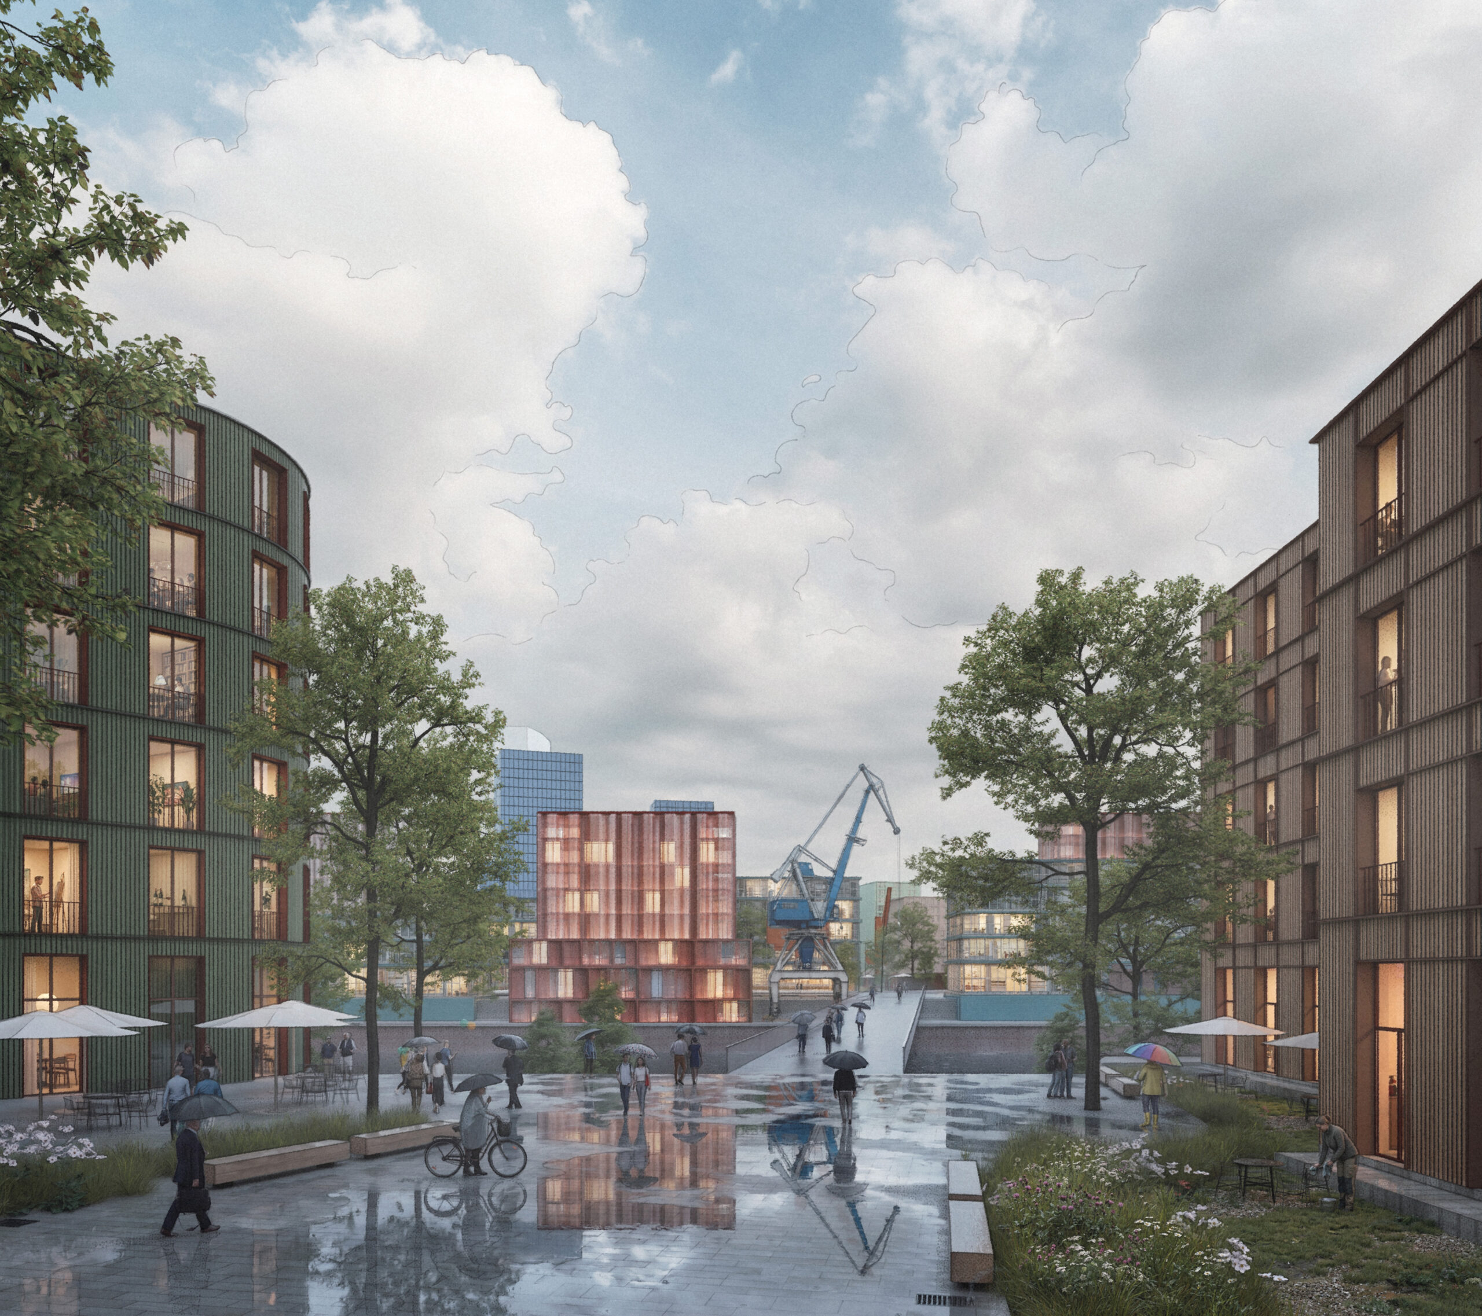
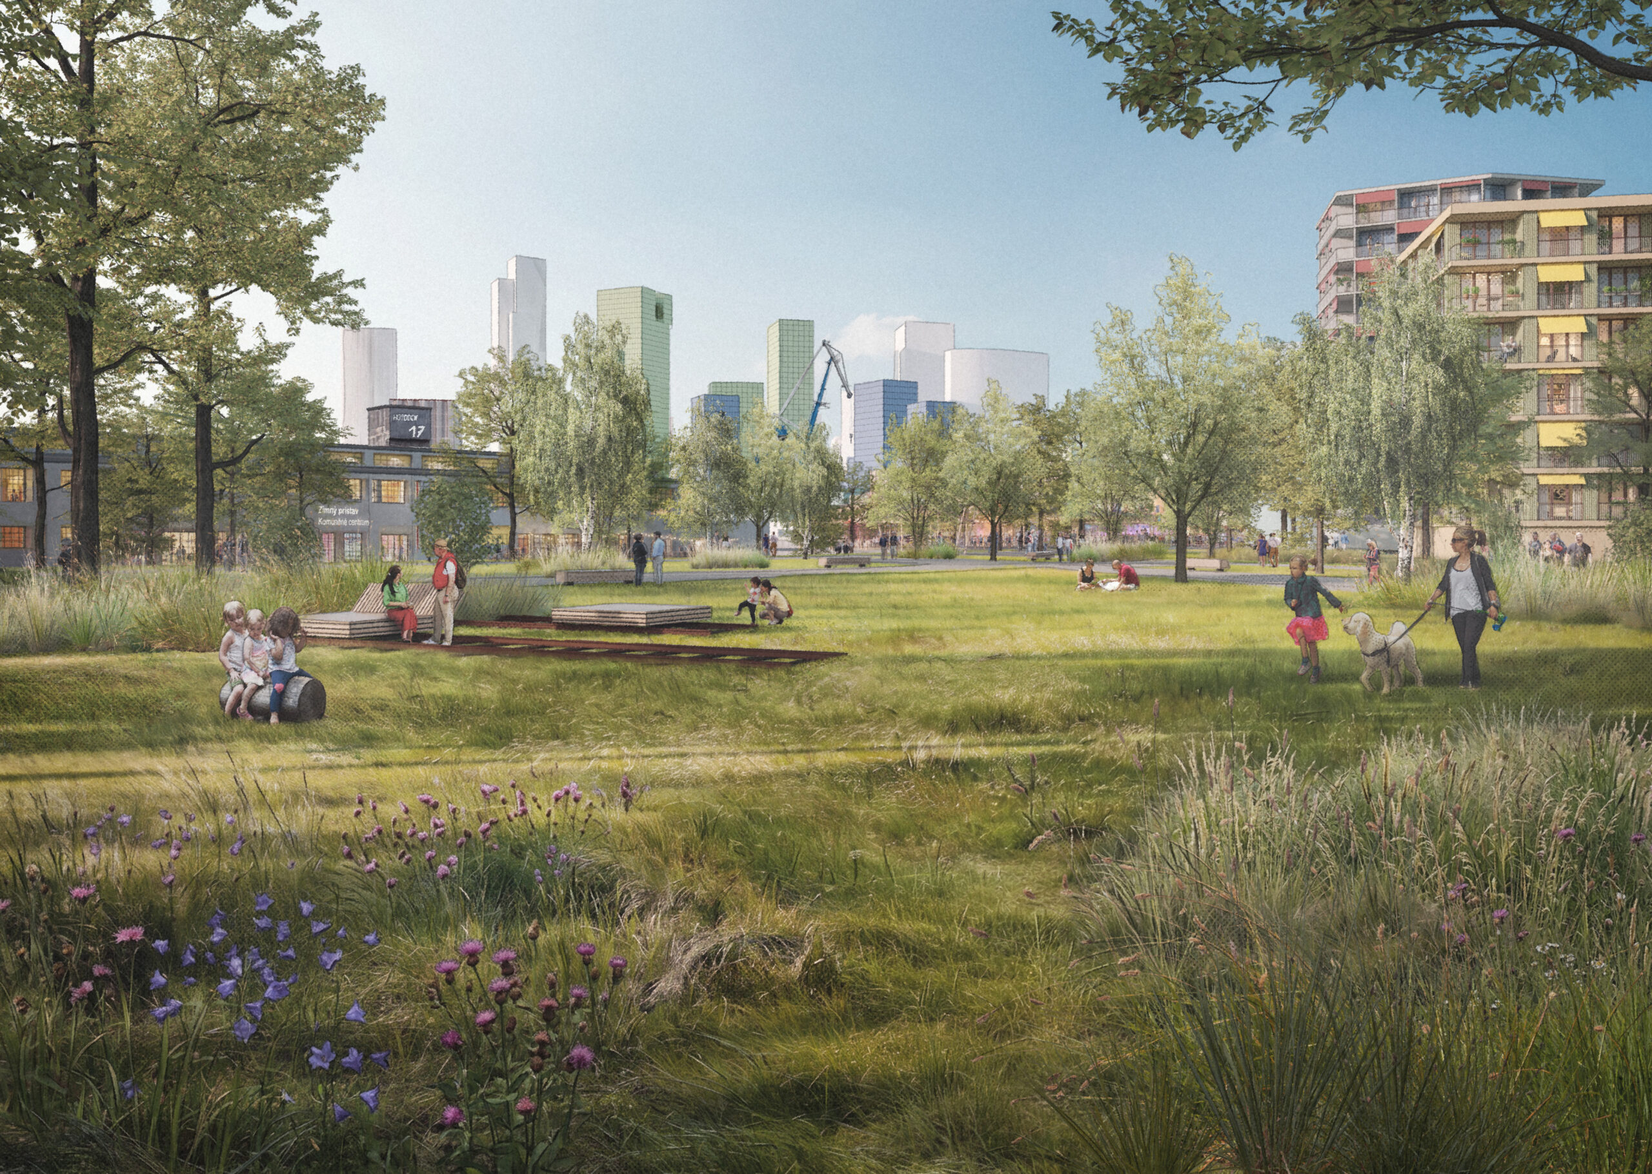
This proposal presents a distinctive and exciting vision for the site, which is conceived as an archipelago of distinct neighbourhoods around a cultural and recreational corridor, culminating in a large urban park. The park is a generous and bold statement of intent, that, together with the sequence of green public spaces, clear sightlines, permeability and integration of heritage contributes to a distinctive urban identity for this new quarter.
Show full jury comments
The jury appreciated the urban composition and proposed massing, the quality of interwoven landscaped spaces and the varied building typologies. The proposals for adaptive reuse and phased development strategies further strengthen the proposal. Despite its generous scale and relationship to the Danube, the jury was concerned the main park lacked active edges and social surveillance, and that it may feel noisy and unsafe. However, the jury felt the organisation of the central peninsula, with its proposed extension of the urban axis from Bratislava Castle to a new cultural building at its tip, was particularly successful. Equally, the arrangement of high-rise buildings and external spaces adjacent to the Košicka junction could provide an attractive entrance into the new quarter.
Overall, the jury very much enjoyed this idearich, landscape-led and animated proposal which it felt had progressed considerably since the first stage.


6.-7.
Studio Wessendorf (DE) + Studio PaRK (DE)
Jörg Wessendorf, Kristína Rusnáková
Jury comments:
The jury appreciated the proposal’s clear and logical layout and its good connection to the city. The basic building massing, robust urban structure and scale and location of proposed public space were felt to be very strong. The carefully considered routing, sequence of squares, and sightlines promise to create opportunities for discovery and to strengthen connections with the northern district. The intimate character of the neighbourhood park, combined with strong ecological and climate– adaptive ambitions, contributes to a convincing landscape strategy.
Show full jury comments
The potential of creating an urban street connecting the high-rise junction to the waterfront is another promising element. However, the jury felt the proposal remains schematic, particularly in its architectural expression and building typologies, resulting in an urban environment that functions well but lacks a distinctive identity.
The development appears slightly cramped near the main bridge, with additional concerns about the design of the slender towers, the overall residential quality and the positioning of the kindergarten. The proximity of the ferry terminal, cultural hub and parking facilities creates potential conflicts between public functions, servicing and back-of-house activities. The treatment of the northern quays also requires further clarification.
Overall, a thoughtful and well-structured proposal with the promise of strong public realm and landscape qualities, but one that ultimately remains too schematic and architecturally underdeveloped to fully convince as a refined urban vision.


6.-7.
SIA ĒTER (LV) + DRMA CPH (DK)
Dagnija Smilga, Beatrise Steina-Zepa, Annija Lausa, Simon Enemærke Rasmussen, Petter Grimm, Haakon Askim Vatne, Bjørn Wang
Jury comments:
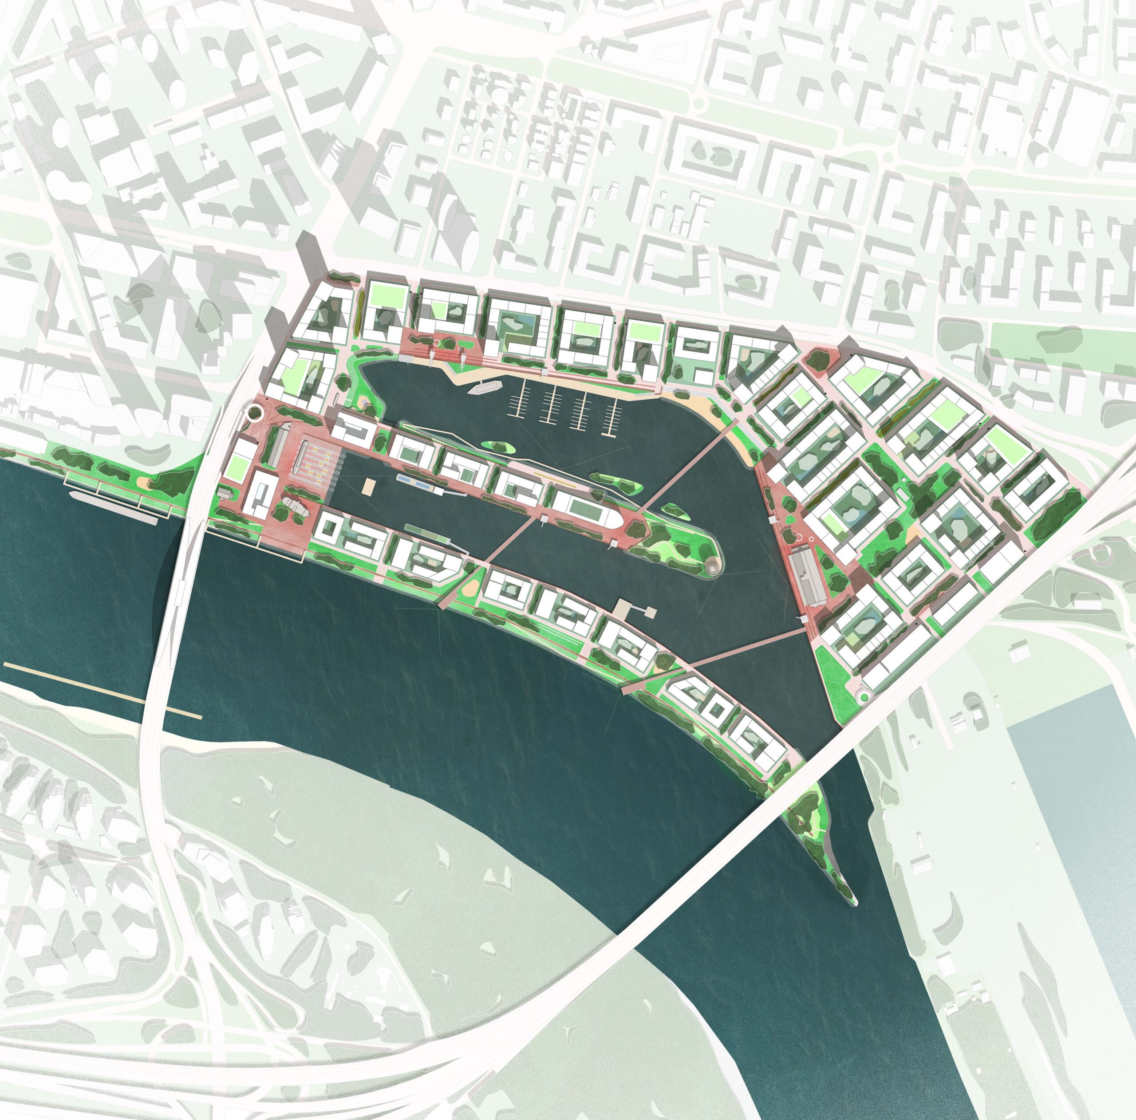
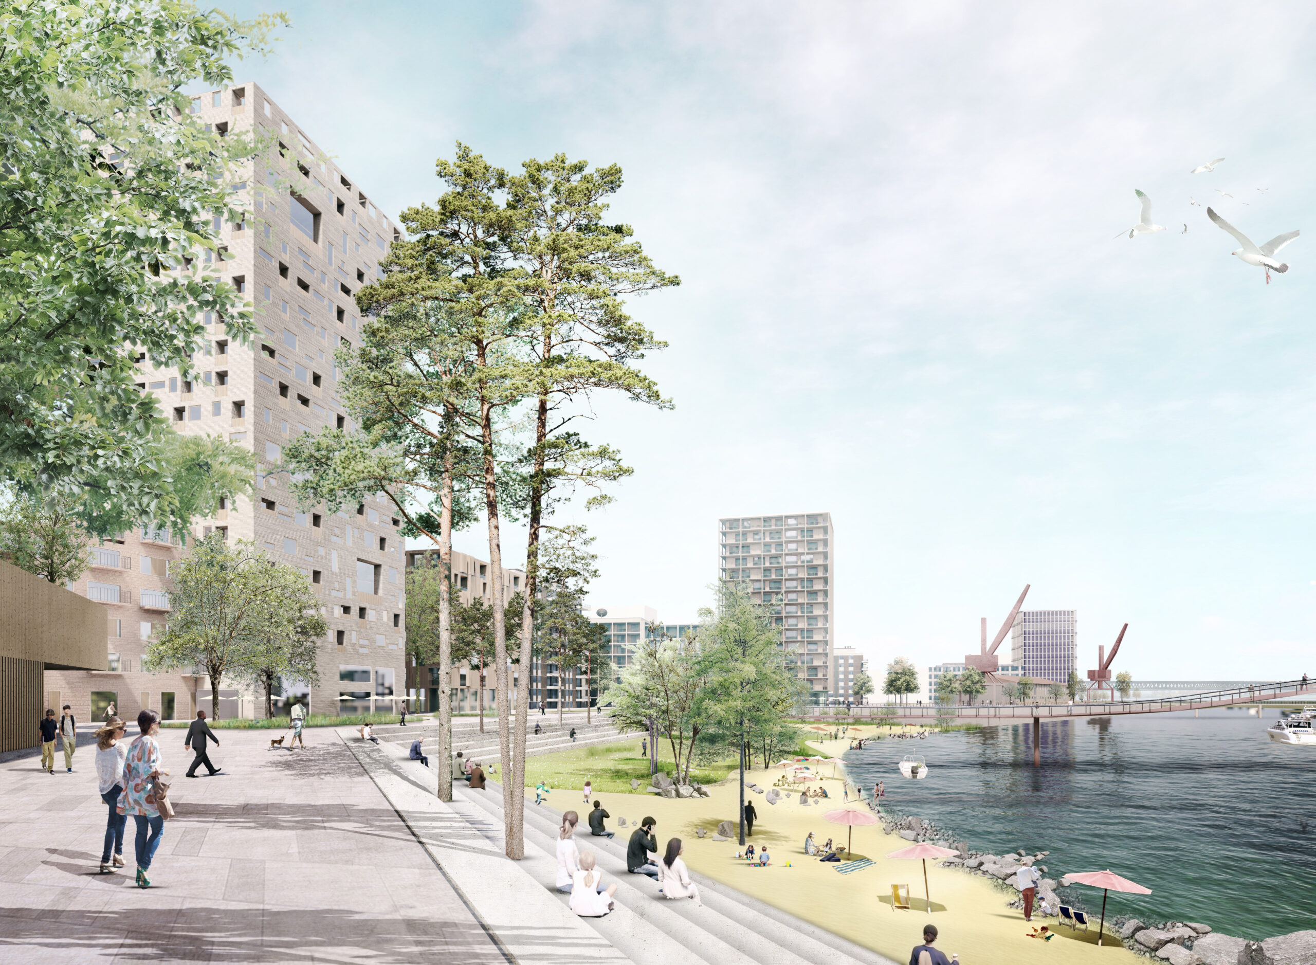
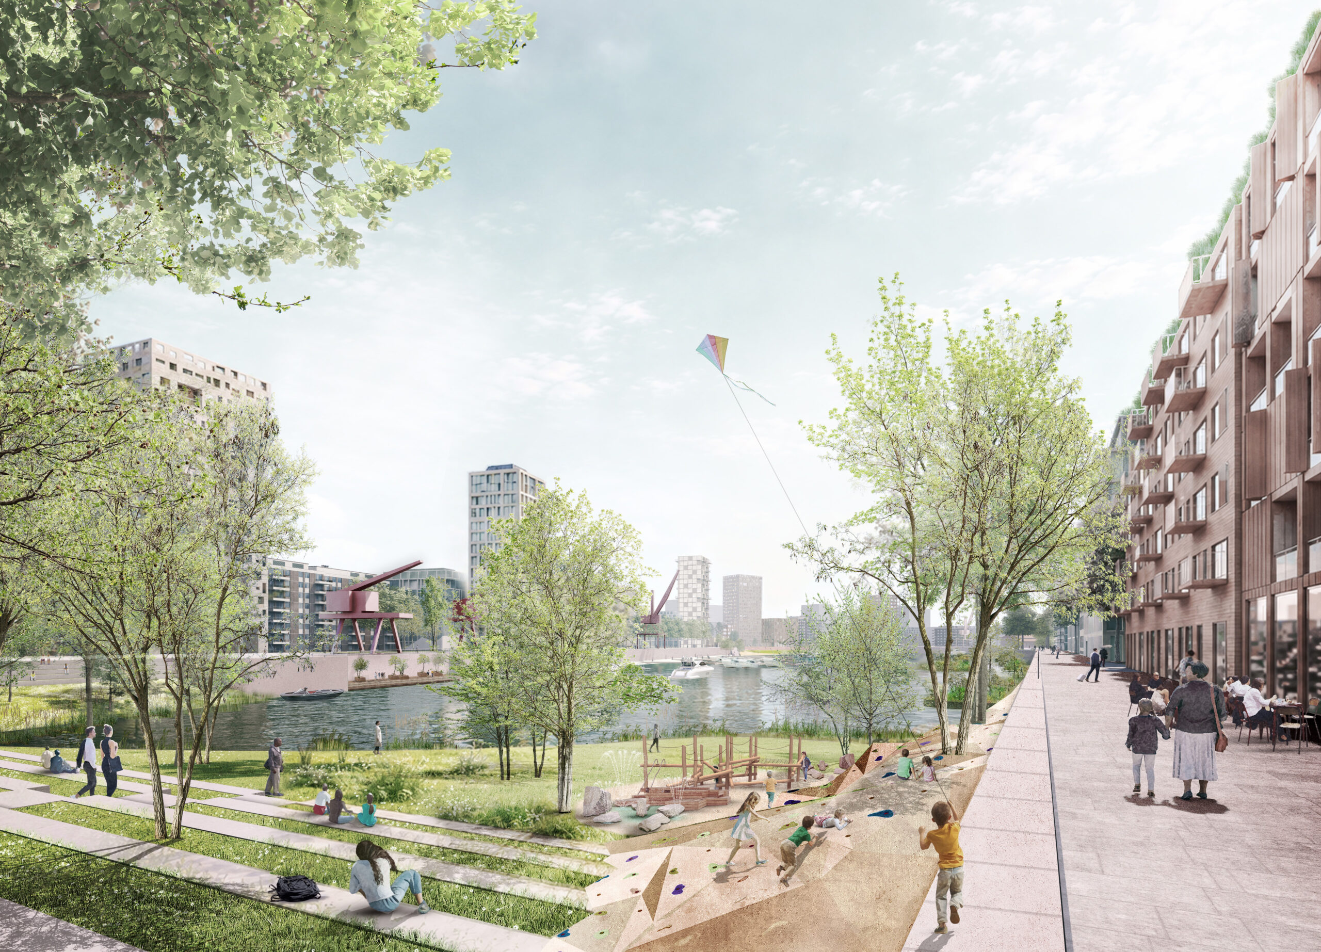
The jury was supportive of this solid and richly detailed vision for the waterfront, with a clear urban structure, well-considered routing and several carefully designed public spaces.
Show full jury comments
It felt the proposal for the ferry terminal stands out as one of the strongest architectural contributions, both in its design and strategic positioning. Equally, the generous open space proposed around Warehouse 17 is successful, allowing the industrial heritage to breathe and creating a new civic heart. The school is well located in relation to this. The retention of railway tracks through the housing helps preserve a sense of the site’s industrial past, albeit creating an ‘internal’ route that competes with the waterfront. The pedestrian bridge at the southern peninsula provides a valuable connection to the south-east of the site, improving accessibility and the sense of safety.
Overall, the jury considered this a very thoughtful and carefully developed proposal with several strong individual elements. However, despite its many qualities, the masterplan composition lacks a distinctive spatial identity and missed the provision of a single generous green open space. It felt that excessive density and building massing could result in a lack of openness – particularly in the high-rise cluster, and that the proposal would benefit from a more convincing balance between commercial ambitions and the creation of a generous, liveable public space.

Proposals from the First Round of the Competition
The first round of the competition ran from 23 February to 25 May 2026. During this period, 123 proposals from 33 countries were submitted anonymously. The jury praised the strong interest shown by international architecture studios and the wide range of proposals and solutions. It selected the seven strongest proposals and recommended them for further development in the second round.
Transformation process of Winter Harbour

